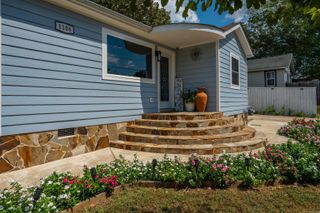
108 Ross Street, Hot Springs, AR 71901
- 3 beds |
- 2 baths |
- 1,656 sqft
 Single-Family Home
  Built in 1974
  0.52acre lot
 —— car garage
  $157/sqft
  Listed 2 months ago
Property Description
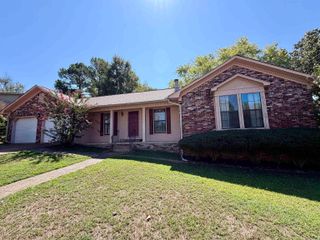
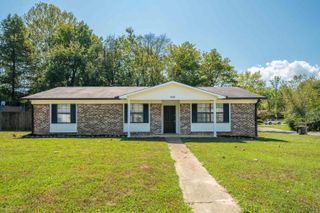
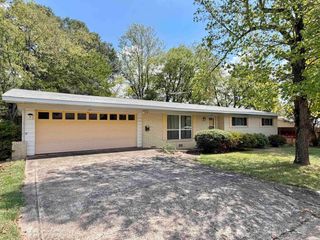
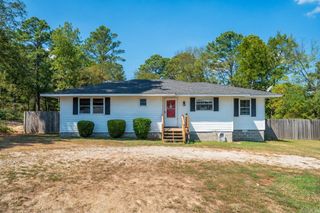
Welcome to this stunning, fully renovated 3-bedroom, 2-bath home offering 1,656 sq. ft. in one of Hot Springs' most desirable locations. Completely remodeled in 2020, this move-in-ready home showcases luxury finishes, stylish updates, and for added value and energy efficiency, the windows were also replaced 5 years ago and 3 years ago the Water Heater was replaced. Location is everything, and this property delivers. Perfectly nestled between Oaklawn Racing Casino Resort, Hot Springs Country Club, & the Hot Springs Greenway Trail System, you'll enjoy easy access to premier entertainment, golf, dining, shopping, & endless outdoor recreation. Whether you're searching for your forever home, a weekend getaway, or a high-demand investment property, this home offers incredible versatility. Its unbeatable location makes it an excellent opportunity for a short-term rental. Situated on 3 spacious lots, the property provides plenty of room to enjoy both indoor & outdoor living. Step outside to the covered back porch and relax on the swing that is overlooking the fully fenced backyard. Opportunities like this don't come along often! Schedule a showing today!
- Listing Status:
- Active
- Date Added:
- July 14, 2026
- Data Last Updated:
- October 5, 2026 at 1:09AM
- Listing Office:
- Signature Homes Real Estate : 501-359-3059
- Listing Agent:
- Lauren A Smith : 501-547-2590
- MLS ID:
- 26028458

- General: BrickPatioDeckFully FencedOutside Storage AreaWood FenceCovered Patio
- Style: TraditionalRanch
- Parking: CarportTwo Car
- Roofing: Architectural Shingle
- General: One StorySlab/Crawl Combination
- Road/Access: Paved
- HOA Amenities: 0.0Annual
- County: Garland
- Zoning: 400-70700-007-000
- Utilities: Sewer-PublicWater-PublicElec-Municipal (+Entergy)Gas-Natural
This listing courtesy of Lauren A Smith , Signature Homes Real Estate
Monthly Payment
- Principal & Interest $
- Property Taxes $
- Home Insurance $
- VA Funding Fee $

 New - 1 day ago