108 Shadow Oak Point, Hot Springs, AR 71913
- 4 beds |
- 4 baths |
- 3,900 sqft
 Single-Family Home
  Built in 2006
  0.3acre lot
 —— car garage
  $397/sqft
  Listed 17 days ago
Property Description
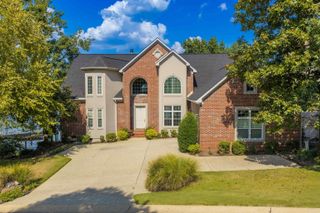
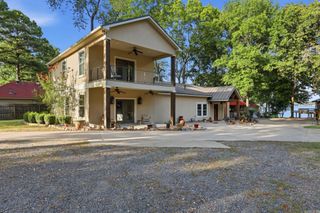
THE BEST OF LAKE HAMILTON LIVING—with incredible views, beautiful updates, and a BRAND-NEW TWO-STALL BOAT DOCK! Located in highly sought-after Oak Shores Estates, this immaculate waterfront home offers the perfect combination of lake lifestyle, spacious living, and move-in-ready style. Step inside to a light, refreshed interior featuring NEW PAINT throughout and a beautifully updated kitchen with NEW COUNTERTOPS AND BACKSPLASH, stainless steel appliances, and plenty of space for gathering and entertaining. The impressive living room is anchored by a floor-to-ceiling stone fireplace and soaring 22-foot ceilings, while walls of windows showcase those gorgeous Lake Hamilton views. With 4 bedrooms, 3.5 baths, a dedicated office overlooking the lake, plus multiple bonus spaces, there’s room for everyone. The main-level primary suite offers its own fireplace and a relaxing retreat at the end of the day. Additional spaces include a formal dining room, oversized laundry room, bonus sleeping/bunk area, and a versatile playroom/media room. Outside is where LAKE LIFE truly takes center stage! Relax on the covered back porch and take in the expansive water views.
- Listing Status:
- Active
- Date Added:
- September 18, 2026
- Data Last Updated:
- October 5, 2026 at 1:09AM
- Listing Office:
- Trademark Real Estate, Inc. : 501-318-3200
- Listing Agent:
- Tammy J Browning : 501-881-9490
- MLS ID:
- 26038509

- General: EIFS (i.e. Dryvet)StonePatioDeckPorchFully FencedOutside Storage AreaGutteringLawn SprinklerBoat DockRV ParkingIron FenceCovered Patio
- Style: Traditional
- Parking: GarageTwo CarAuto Door Opener
- Roofing: Composition
- General: Two StoryCrawl Space
- Road/Access: Paved
- HOA Amenities: Mandatory FeeOther (see remarks)275.0Annual
- County: Garland
- Restrictions: Bill of Assurance
- Utilities: Sewer-PublicWater-PublicElec-Municipal (+Entergy)Gas-Natural
This listing courtesy of Tammy J Browning , Trademark Real Estate, Inc.
Monthly Payment
- Principal & Interest $
- Property Taxes $
- Home Insurance $
- VA Funding Fee $