$1,750,000
300 Osprey Point, Hot Springs, AR 71913
- 4 beds |
- 4 baths |
- 4,477 sqft
 Single-Family Home
  Built in 2002
  —— sqft lot
  —— car garage
  $391/sqft
  Listed 26 days ago
Property Description
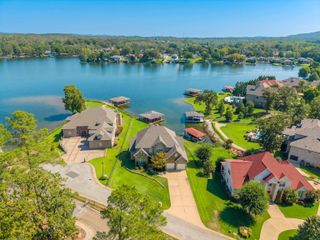
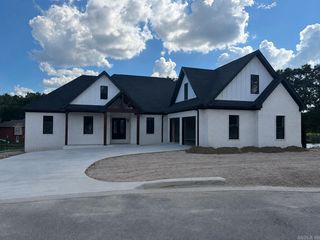
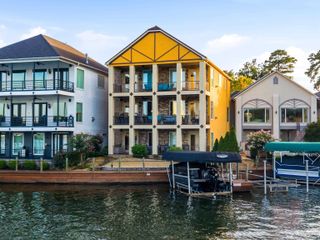
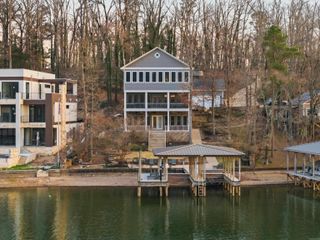
This one owner custom-built home in Driftwood Estates is now available! This type of opportunity does not present itself often. The kitchen area is one of kind that you must see to fully appreciate. Enjoy Lake Hamilton from the outstanding views presented by this property. Many viewpoints are offered from inside the kitchen/dining area, the living room, the deck with two swings, the lakeside patio with a water feature and many more. The TV room could easily be converted to a fourth bedroom if needed. The oversized primary suite is on the main level. The primary owner's closet is large. Please call today for your tour.
- Listing Status:
- Active
- Date Added:
- September 9, 2026
- Data Last Updated:
- October 5, 2026 at 1:09AM
- Listing Office:
- Lake Hamilton Realty, Inc. : 501-525-1466
- Listing Agent:
- Steve Street : 501-620-8992
- MLS ID:
- 26036955

- General: BrickStuccoCompositionPatioDeckPorchGutteringLawn SprinklerBoat DockSeawallCovered Patio
- Style: Traditional
- Parking: GarageTwo CarAuto Door OpenerSide Entry
- Roofing: Composition
- General: Two StoryCrawl Space
- Road/Access: Paved
- HOA Amenities: Swimming Pool(s)ClubhouseMandatory FeeGated Entrance0.0Annual
- County: Garland
- Restrictions: Deed RestrictionsCovenantsBill of Assurance
- Utilities: Sewer-PublicWater-PublicElec-Municipal (+Entergy)All Underground
This listing courtesy of Steve Street , Lake Hamilton Realty, Inc.
Monthly Payment
$Est. Payment
- Principal & Interest $
- Property Taxes $
- Home Insurance $
- VA Funding Fee $