331 Paradise Point, Hot Springs, AR 71913
- 3 beds |
- 4 baths |
- 4,900 sqft
 Single-Family Home
  Built in 2006
  5,227sqft lot
 —— car garage
  $301/sqft
  Listed 2 months ago
Property Description
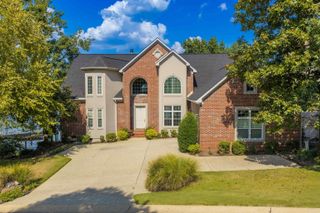
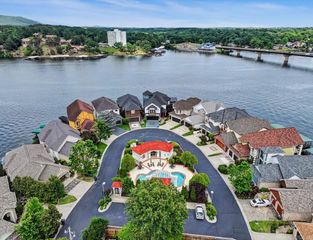
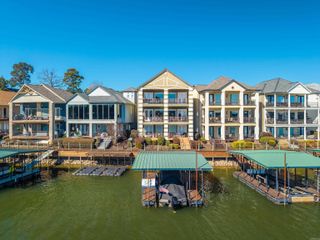
Lake Hamilton luxury living at it's finest awaits at beautiful Paradise Lake Village! Main channel and vista views from each balcony of this gorgeous tri-level Tudor provides for a truly impeccable Hot Springs experience. The walk in level boasts an expansive open floor plan with an incredible chef's kitchen including Viking and Subzero appliances, wet bar, and ample space for entertaining. The upper level is your private primary ensuite including a fireplace and bathroom with an infinity jacuzzi and enormous custom shower for your own spa like experience. Lower level includes another living area, wet bar, two bedrooms and two full baths. Walk directly out to your boat slip, hop on the boat and enjoy all Lake Hamilton has to offer! This home is being sold mostly furnished and even includes the boat making for instant summer fun. Walk out the front door and enjoy the beautiful pool area complete with an outdoor kitchen and barbecue area. No matter which direction you turn, you are surrounded by beauty that is unmatched. What are you waiting for? Schedule your showing today!
- Listing Status:
- Active
- Date Added:
- July 17, 2026
- Data Last Updated:
- October 5, 2026 at 1:09AM
- Listing Office:
- Meyers Realty Company : 501-624-5622
- Listing Agent:
- Miranda Redman : 501-617-6471
- MLS ID:
- 26029369

- General: StuccoStonePatioBoat DockSeawall
- Style: Tudor
- Parking: GarageTwo Car
- Roofing: Composition
- General: Tri-LevelSlab
- Road/Access: Paved
- HOA Amenities: Swimming Pool(s)Picnic AreaGated EntranceGroundsPrivate Roads4200.0Annual
- County: Garland
- Restrictions: Bill of Assurance
- Utilities: Sewer-PublicWater-PublicElec-Municipal (+Entergy)Gas-Natural
This listing courtesy of Miranda Redman , Meyers Realty Company
Monthly Payment
- Principal & Interest $
- Property Taxes $
- Home Insurance $
- VA Funding Fee $