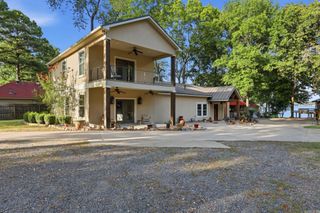
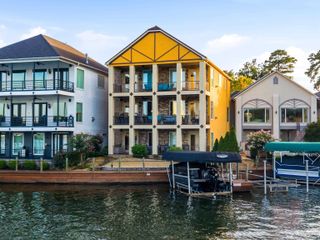
347 Paradise Pt, Hot Springs National Park, AR 71913
- 3 beds |
- 4 baths |
- 4,250 sqft
 Single-Family Home
  Built in 2006
  —— sqft lot
  —— car garage
  $316/sqft
  Listed 7 months ago
Property Description
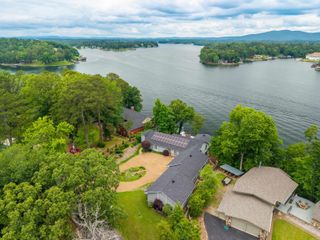
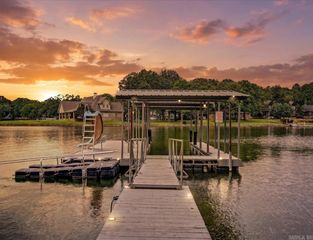
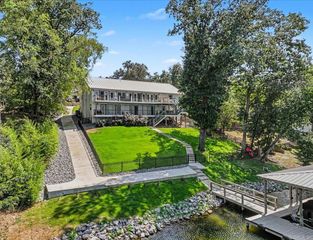
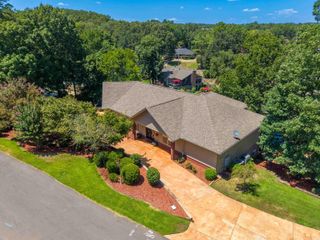
LAKE HAMILTON LIVING AT ITS BEST! Welcome to 347 Paradise Point, a beautifully updated lakeside retreat in one of Hot Springs’ sought-after communities. This spacious home offers an inviting open floor plan with slate tile, hardwood cabinetry, and an ideal layout for entertaining. The well-appointed kitchen features stainless appliances, custom cabinetry, and generous counter space. Upstairs, the private primary suite boasts tranquil views and a spa-like ensuite with soaking tub and walk-in shower. Enjoy three spacious patios and a large deck—perfect for relaxing, grilling, and entertaining. The lower level provides a generous family/TV room, wet bar, two beautiful bedrooms, and two baths, offering plenty of space for guests. Recent 2023/2024 improvements include new interior paint, carpet, stained deck, new roof and gutters, updated lighting, upgraded surround sound, and a new gas line and grill. Enjoy the ultimate Lake Hamilton lifestyle with comfort, privacy, and convenience—all at 347 Paradise Point!
- Listing Status:
- Active
- Date Added:
- February 9, 2026
- Data Last Updated:
- October 5, 2026 at 1:09AM
- Listing Office:
- Lake Homes Realty, LLC : 866-525-3466
- Listing Agent:
- Rachelle McClard : 501-545-0432
- MLS ID:
- 26036853

- General: EIFS (i.e. Dryvet)Deck
- Style: Traditional
- Parking: GarageTwo Car
- Roofing: Architectural Shingle
- General: Tri-LevelCrawl Space
- Road/Access: Paved
- HOA Amenities: Swimming Pool(s)Mandatory FeeGated Entrance4200.0Annual
- County: Garland
- Zoning: 200-49660-013-000
- Restrictions: Deed Restrictions
- Utilities: Sewer-PublicWater-PublicElec-Municipal (+Entergy)
This listing courtesy of Rachelle McClard , Lake Homes Realty, LLC
Monthly Payment
- Principal & Interest $
- Property Taxes $
- Home Insurance $
- VA Funding Fee $