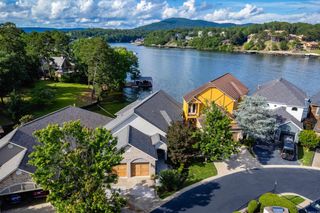
165 Paddock Point, Hot Springs, AR 71913
- 4 beds |
- 4 baths |
- 3,428 sqft
 Single-Family Home
  Built in 2006
  0.59acre lot
 —— car garage
  $350/sqft
  Listed 2 months ago
Property Description
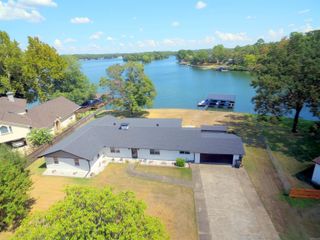
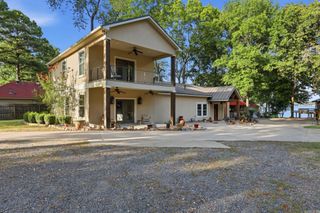
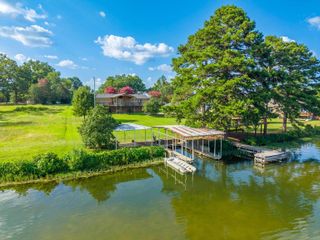
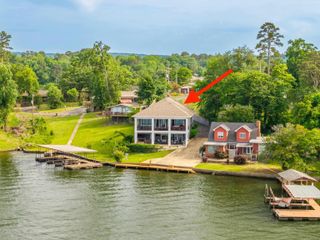
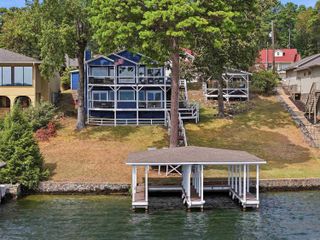
Lakefront retreat on beautiful Lake Hamilton on three lots! This exceptional 4-bedroom, 3.5-bath home offers the perfect blend of comfort, convenience, and waterfront living. In addition to the spacious bedrooms, the home features a media room and a cozy reading room—ideal for movie nights, slow afternoons, or accommodating guests. An in-home elevator provides convenient access between levels, making the home accessible and easy to enjoy for all. Designed to make the most of its stunning setting, the property boasts two expansive decks where you can relax, entertain, or take in the serene lake views. A covered boat slip provides easy access to the water, making it simple to enjoy boating, fishing, and all that Lake Hamilton has to offer. Nestled in a scenic cove, this private oasis offers tranquility while being just minutes from downtown Hot Springs, Oaklawn, shopping, dining, & local attractions. Several popular waterfront and local restaurants are also just a short drive or boat ride away. Whether you're looking for a full-time residence, a vacation getaway, this Lake Hamilton home offers the perfect combination of luxury, comfort, and an unbeatable waterfront lifestyle!
- Listing Status:
- Active
- Date Added:
- July 31, 2026
- Data Last Updated:
- October 5, 2026 at 1:09AM
- Listing Office:
- Lake Hamilton Realty, Inc. : 501-525-1466
- Listing Agent:
- Connie Alford : 901-481-2438
- MLS ID:
- 26031533

- General: Brick & Frame ComboMetal/Vinyl SidingDeckPartially FencedLawn SprinklerBoat Dock
- Style: Traditional
- Parking: GarageTwo CarSide Entry
- Roofing: Architectural Shingle
- General: Two StorySlab/Crawl Combination
- Road/Access: Paved
- HOA Amenities: 0.0
- County: Garland
- Zoning: 400-04650-013-000
- Utilities: Sewer-PublicWater-PublicElec-Municipal (+Entergy)
This listing courtesy of Connie Alford , Lake Hamilton Realty, Inc.
Monthly Payment
- Principal & Interest $
- Property Taxes $
- Home Insurance $
- VA Funding Fee $

 New - 3 days ago