101 Sisney Lane, Hot Springs, AR 71913
- 5 beds |
- 3 baths |
- 3,194 sqft
 Single-Family Home
  Built in 1972
  0.73acre lot
 —— car garage
  $310/sqft
  Listed 3 months ago
Property Description
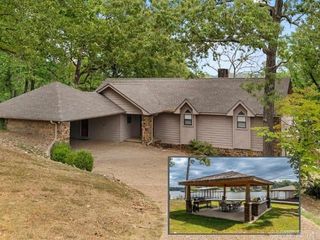
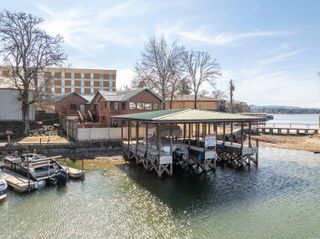
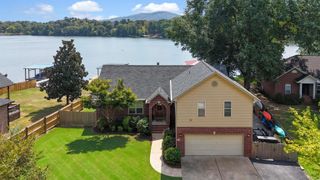
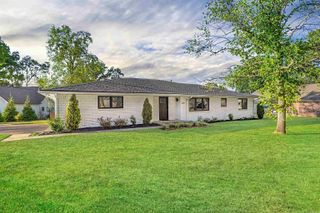
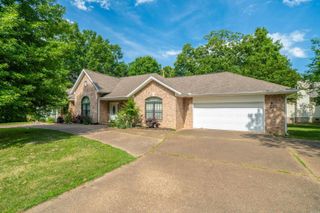
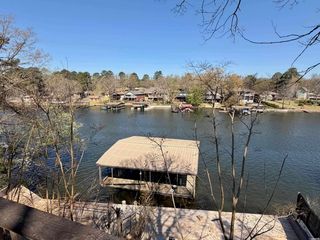
Experience the best of lake living with this beautifully updated home on Lake Hamilton, offering 150 feet of shoreline and a private boat dock complete with a boat lift and jet ski ramp. The traditional exterior is complemented by two spacious lakeside decks, providing the perfect setting for entertaining, relaxing, or taking in the waterfront views. Inside, you'll find an inviting floor plan with abundant living space and a beautifully updated kitchen featuring quartz countertops. The home offers five bedrooms and three updated bathrooms, with four bedrooms and two baths conveniently located on the main level and a private fifth bedroom and full bath downstairs—ideal for guests or additional family space. Thoughtfully updated throughout, this property features a new roof (2024), new HVAC system (2024), new gutters (2024), a newly fenced area, sprinkler system, and kitchen appliances that are only three years old. A detached shop provides excellent storage or workspace for hobbies and lake toys. Currently operating as a successful Airbnb, this turnkey property comfortably sleeps up to 14 guests, making it an outstanding investment opportunity or the perfect year-round residence
- Listing Status:
- Active
- Date Added:
- July 5, 2026
- Data Last Updated:
- October 5, 2026 at 1:09AM
- Listing Office:
- Trademark Real Estate, Inc. : 501-318-3200
- Listing Agent:
- Debi Jones : 501-276-4446
- MLS ID:
- 26027671

- General: BrickMetal/Vinyl SidingPatioDeckOutside Storage AreaGutteringShop
- Style: Traditional
- Parking: GarageCarportDetachedFour Car or More
- Roofing: Architectural Shingle
- General: Two StorySlab/Crawl Combination
- Road/Access: Paved
- HOA Amenities: 0.0
- County: Garland
- Utilities: Sewer-PublicWater-PublicElec-Municipal (+Entergy)
This listing courtesy of Debi Jones , Trademark Real Estate, Inc.
Monthly Payment
- Principal & Interest $
- Property Taxes $
- Home Insurance $
- VA Funding Fee $