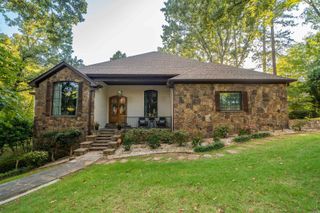
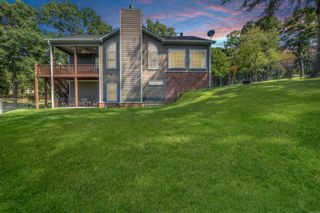
3 Stonegate Point, Hot Springs, AR 71913
- 4 beds |
- 4 baths |
- 3,677 sqft
 Single-Family Home
 Built in 1996
 0.48acre lot
 —— car garage
 $217/sqft
 Listed 13 days ago
Property Description
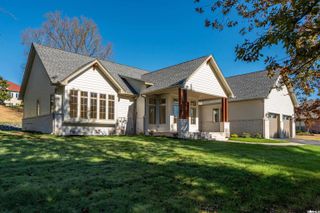
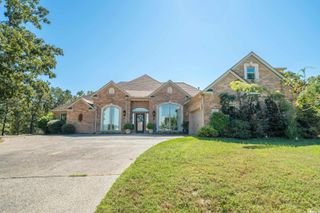
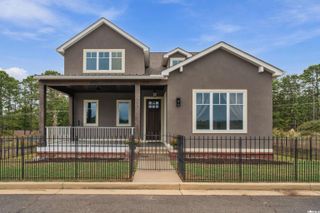
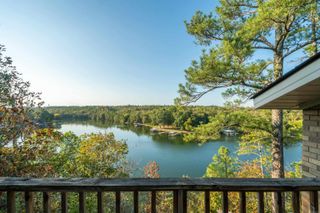
~ Some homes you want to tour. Some you want to settle into. Welcome home to 3 Stonegate Point ~ Beautifully remodeled and offered furnished, this Lake Hamilton home in prestigious, gated Stonegate Shores offers 4 bedrooms, 3.5 baths and a private dock with a boat lift. No expense was spared. Custom wallcoverings, tailored drapery and motorized blinds complement a Thermador kitchen with custom cabinetry, wine cooler and generous island. A remote-controlled fireplace and Bob Snider’s original Mystic Dan anchor the living room. The painting, 8 smart TVs, music station and 2 primary closet safes convey. The lakeview office is styled as a bourbon room. Upstairs offers a second living area, 3 bedrooms and 2 baths. Murphy bookcases reveal 2 hidden bonus rooms, excluded from the 3,677 sq. ft., as is the climate-controlled garage with epoxy floors. Extras include Vivint security with cameras, a 24 kW natural gas Generac and crawlspace storage. Enjoy the neighborhood pool, tennis court and clubhouse, or head out on the lake from your own dock. Immaculate and ready to enjoy. Schedule your private showing and stay awhile on the porch.
- Listing Status:
- Active
- Date Added:
- November 6, 2026
- Data Last Updated:
- November 19, 2026 at 1:32AM
- Listing Office:
- White Stone Real Estate : 501-359-3009
- Listing Agent:
- Jennifer Eubanks : 870-484-1274
- MLS ID:
- 26044830

- General: BrickVinyl SidingPorchGutteringLawn Sprinkler
- Style: Traditional
- Parking: Auto Door OpenerFour Car or MoreGarageParking PadsRear Entry
- Roofing: Architectural ShingleComposition
- General: Two StoryCrawl Space
- Road/Access: Paved
- HOA Amenities: ClubhouseGated EntranceParty RoomPicnic AreaPlaygroundSwimming Pool(s)Tennis Court(s)Water/Sewer80.0Monthly
- County: Garland
- Utilities: All UndergroundElec-Municipal (+Entergy)Gas-NaturalSewer-PublicWater-Public
This listing courtesy of Jennifer Eubanks , White Stone Real Estate
Monthly Payment
- Principal & Interest $
- Property Taxes $
- Home Insurance $
- VA Funding Fee $