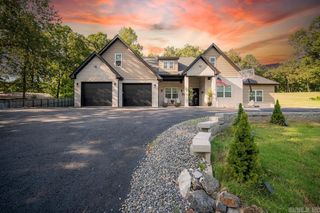
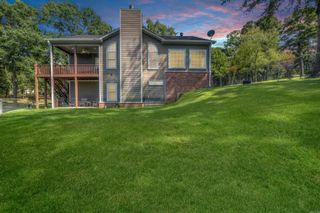
1217 Rock Creek Road, Hot Springs, AR 71913
- 4 beds |
- 4 baths |
- 3,459 sqft
 Single-Family Home
  Built in 1983
  0.77acre lot
 —— car garage
  $217/sqft
  Listed 5 days ago
Property Description
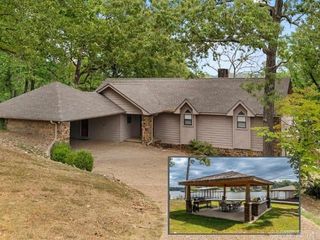
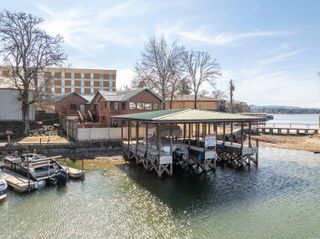
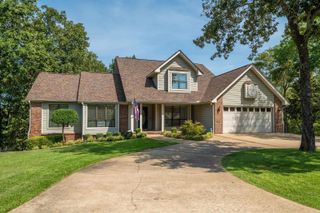
Stunning Mid-Century Modern Lake Hamilton Retreat! Enjoy breathtaking, wide-open lake views from this beautifully updated 4-bedroom, 3.5-bath home offering 3,459 square feet in the desirable Lake Hamilton School District. Thoughtfully blending timeless Mid-Century design with modern updates, the home features an updated kitchen, bathrooms, windows, and sliding glass doors that showcase the incredible lake setting. A cozy sitting area with vaulted ceilings and a beautiful wood-burning fireplace creates the perfect space to relax and take in the views. The spacious primary suite includes a convenient laundry chute located in the closet. With approximately 150 feet of Lake Hamilton shoreline and a concrete walkway leading to the water’s edge, this property offers exceptional access to one of Hot Springs’ most sought-after lakes. Whether enjoying peaceful mornings overlooking the water or entertaining family and friends, this home captures the essence of lake living with style and comfort. Some photographs have been digitally enhanced.
- Listing Status:
- Active
- Date Added:
- September 30, 2026
- Data Last Updated:
- October 5, 2026 at 1:09AM
- Listing Office:
- Trademark Real Estate, Inc. : 501-318-3200
- Listing Agent:
- Debi Jones : 501-276-4446
- MLS ID:
- 26039626

- General: BrickMetal/Vinyl SidingDeck
- Style: Contemporary
- Parking: GarageTwo CarOther (see remarks)Side EntryFive Car or More
- Roofing: Architectural Shingle
- General: Two StoryCrawl Space
- Road/Access: Paved
- HOA Amenities: 0.0
- County: Garland
- Utilities: Sewer-PublicWater-PublicElec-Municipal (+Entergy)
This listing courtesy of Debi Jones , Trademark Real Estate, Inc.
Monthly Payment
- Principal & Interest $
- Property Taxes $
- Home Insurance $
- VA Funding Fee $