150 Heatherwood Drive, Hot Springs, AR 71913
- 4 beds |
- 4 baths |
- 3,122 sqft
 Single-Family Home
  Built in 2005
  0.5acre lot
 —— car garage
  $240/sqft
  Listed 1 month ago
Property Description
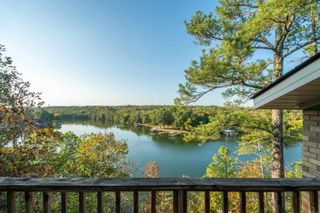
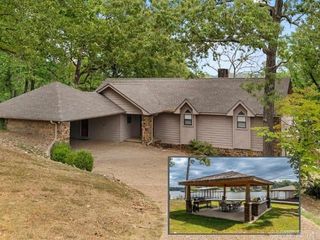
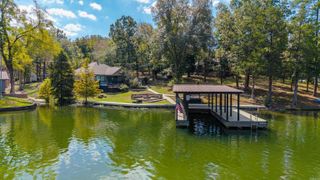
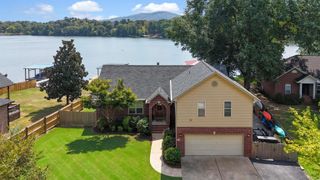
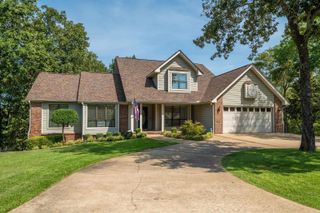
Welcome to 150 Heatherwood Drive, an exceptional lakefront retreat on Lake Hamilton offering incredible value for residents and investors alike. Built in 2005 with approximately 3,122 square feet, this two-story home combines timeless charm with strong rental potential. Step inside from the rocking chair front porch to find gorgeous hardwood floors and a wide-open family room. The vaulted kitchen flows seamlessly past a stunning floor-to-ceiling Arkansas stone fireplace. The main floor features a private primary suite on one side, two guest bedrooms with a Jack-and-Jill bath on the other, a powder room, laundry, and a sunroom with tranquil water views. The versatile lower level includes an extra bedroom and bath, an oversized two-car garage, a workshop with a built-in sauna, generous storage, and a walk-out patio leading to the fenced backyard. Nestled in a peaceful cove on a triangular lot with 126 feet of prime shoreline, the property includes a private covered boat dock. Additional perks feature a front circle drive and a lower-level side driveway. Whether seeking a permanent home, weekend getaway, or lucrative short-term rental, this lakefront gem is a must-see!
- Listing Status:
- Active
- Date Added:
- August 17, 2026
- Data Last Updated:
- October 5, 2026 at 1:09AM
- Listing Office:
- Hot Springs 1st Choice Realty : 501-525-1600
- Listing Agent:
- Jeff Kennedy : 501-655-6247
- MLS ID:
- 26033598

- General: BrickWoodPatioDeckPorchOutside Storage AreaGutteringBoat DockSeawallChain LinkCovered Patio
- Style: Traditional
- Parking: GarageTwo CarAuto Door OpenerSide Entry
- Roofing: Architectural Shingle
- General: Two StorySlab/Crawl Combination
- Road/Access: Paved
- HOA Amenities: No Fee0.0
- County: Garland
- Zoning: 200-23650-008-000
- Utilities: Sewer-PublicWater-PublicElec-Municipal (+Entergy)Gas-Propane/Butane
This listing courtesy of Jeff Kennedy , Hot Springs 1st Choice Realty
Monthly Payment
- Principal & Interest $
- Property Taxes $
- Home Insurance $
- VA Funding Fee $