312 Lotus Loop, Hot Springs, AR 71901
- 4 beds |
- 4 baths |
- 4,019 sqft
 Single-Family Home
  Built in 2011
  0.55acre lot
 —— car garage
  $184/sqft
  Listed 20 days ago
Property Description
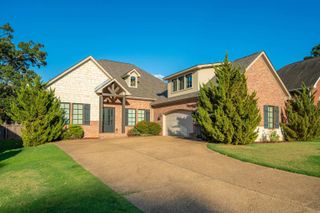
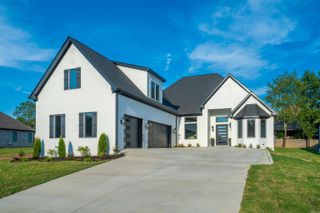
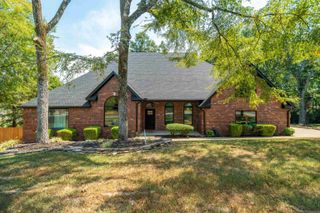
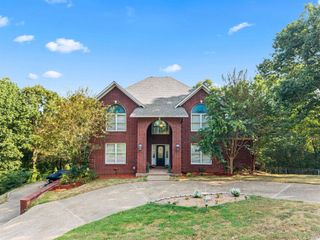
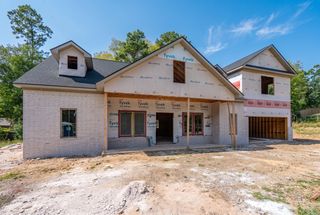
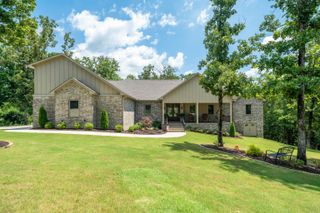
Welcome to 312 Lotus Loop, a beautiful custom home in Lotus Valley, one of Hot Springs’ most desirable neighborhoods in the sought-after Lakeside School District. Known for its beautiful homes, winding sidewalks, mature landscaping, peaceful creeks, and scenic ponds, Lotus Valley offers a picturesque setting while remaining convenient to everything Hot Springs has to offer. Situated near the back of the neighborhood on an oversized, private lot, this approximately 4,000-square-foot home features 4 bedrooms, 3.5 baths, soaring 14-foot ceilings, and spacious living areas. The completely remodeled kitchen features stainless appliances, custom cabinetry, beautiful countertops, and a large island. Two bedrooms are located on the main level with two additional bedrooms downstairs. A dedicated office offers added flexibility, while the massive bonus room is perfect for a game room, theater, gym, or second living area. Two large covered back porches overlook the private, beautifully landscaped backyard, and an oversized 3-car garage provides excellent parking and storage. A rare combination of space, privacy, and location in coveted Lotus Valley!
- Listing Status:
- Active
- Date Added:
- September 15, 2026
- Data Last Updated:
- October 5, 2026 at 1:09AM
- Listing Office:
- The Goff Group Real Estate Company : 501-525-0908
- Listing Agent:
- David M Hall : 501-276-2280
- MLS ID:
- 26037603

- General: BrickStonePatioDeckPorch
- Style: Other (see remarks)
- Parking: GarageThree Car
- Roofing: Composition
- General: Two StoryCrawl Space
- Road/Access: Paved
- HOA Amenities: Mandatory FeeFitness/Bike TrailOther (see remarks)500.0Annual
- County: Garland
- Utilities: Sewer-PublicWater-PublicElec-Municipal (+Entergy)Gas-Natural
This listing courtesy of David M Hall , The Goff Group Real Estate Company
Monthly Payment
- Principal & Interest $
- Property Taxes $
- Home Insurance $
- VA Funding Fee $