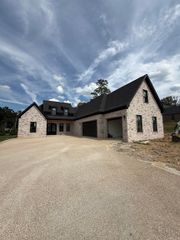
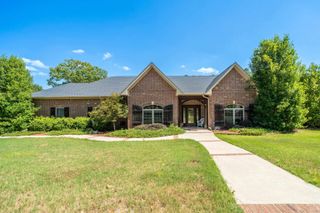
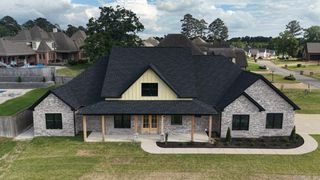
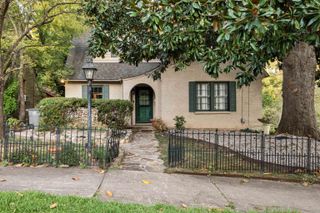
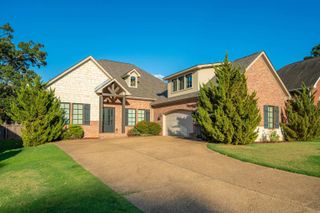
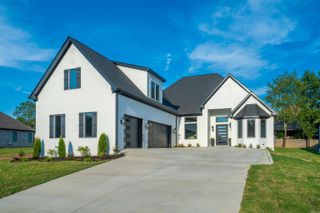
127 Rosecreek Court, Hot Springs, AR 71901
- 4 beds |
- 4 baths |
- 3,315 sqft
 Single-Family Home
  Built in 2024
  0.86acre lot
 —— car garage
  $192/sqft
  Listed 2 months ago
Property Description
Experience luxury living in the highly desirable Rose Creek subdivision with this recently built custom home, ideally located just minutes from Lakeside Schools and Hot Springs Country Club. This exceptional 4-bedroom, 3.5-bath residence sits on two spacious lots, offering rare privacy and beautiful surroundings. Inside, you'll find an open-concept floor plan designed for effortless living and entertaining, highlighted by a stunning tongue-and-groove ceiling, abundant natural light, and high-end finishes throughout. The gourmet kitchen features premium cabinetry, quality countertops, and a large island overlooking the spacious living and dining areas. The private primary suite offers a luxurious retreat, while the additional bedrooms provide ample space for family and guests. Step outside to an expansive covered deck and generous outdoor entertaining areas perfect for relaxing or hosting gatherings. An oversized 3-car garage completes this remarkable property. Combining custom craftsmanship, premium finishes, privacy, and an unbeatable location, this is a rare opportunity to own one of Rose Creek's finest homes.
- Listing Status:
- Active
- Date Added:
- July 13, 2026
- Data Last Updated:
- October 5, 2026 at 4:54AM
- Listing Office:
- The Goff Group Real Estate Company : 501-525-0908
- Listing Agent:
- David M Hall : 501-276-2280
- MLS ID:
- 26028180

- General: Hardie BoardPatioDeckPartially FencedGutteringLawn Sprinkler
- Style: Craftsman
- Parking: GarageThree CarSide Entry
- Roofing: Architectural Shingle
- General: 1.5 StoryCrawl Space
- Road/Access: Paved
- HOA Amenities: 0.0
- County: Garland
- Utilities: Sewer-PublicWater-PublicElec-Municipal (+Entergy)Gas-Natural
This listing courtesy of David M Hall , The Goff Group Real Estate Company
Monthly Payment
- Principal & Interest $
- Property Taxes $
- Home Insurance $
- VA Funding Fee $