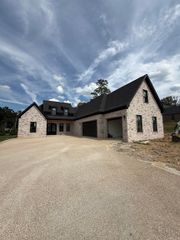
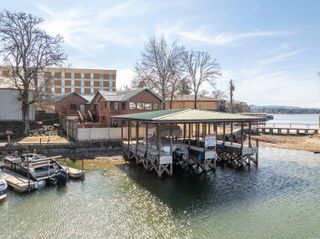
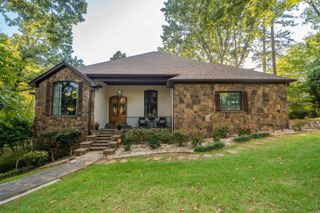
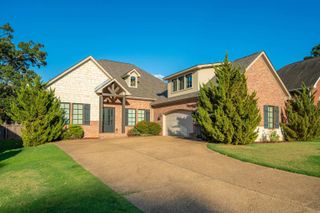
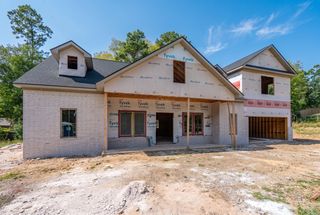
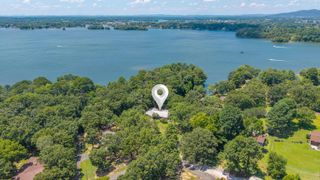
189 Arlington Park Terrace, Hot Springs, AR 71901
- 5 beds |
- 4 baths |
- 3,485 sqft
 Single-Family Home
  Built in 2026
  0.26acre lot
 —— car garage
  $215/sqft
  Listed 1 month ago
Property Description
Welcome to 189 Arlington Park Terrace, a stunning new-construction custom home located in the highly desirable Arlington Park community. This one-of-a-kind residence offers 5 bedrooms and 4 bathrooms with an exceptional floor plan designed for both everyday living and entertaining. The heart of the home is the spacious chef’s kitchen, complemented by soaring ceilings and thoughtfully selected custom finishes throughout, including designer wallpaper and beautiful trim work. The versatile fifth bedroom is an oversized space with its own private bathroom and closet, making it perfect as a guest suite, bonus room, game room, or additional living area. Step outside to an impressive covered outdoor living space featuring a fireplace—the perfect setting for relaxing or entertaining year-round. Arlington Park offers a fantastic location near Lakeside School District with direct access to Hot Springs Country Club. With custom craftsmanship, generous living spaces, and a sought-after location, this exceptional new construction is truly a must-see!
- Listing Status:
- Active
- Date Added:
- August 31, 2026
- Data Last Updated:
- October 5, 2026 at 1:09AM
- Listing Office:
- Lax Realty & Vacation Rentals : 501-844-5622
- Listing Agent:
- Kaitlyn Glisson : 501-282-1208
- MLS ID:
- 26035544

- General: BrickPatioLawn SprinklerCovered Patio
- Style: Traditional
- Parking: GarageThree Car
- Roofing: Architectural Shingle
- General: 1.5 StorySlab
- Road/Access: Paved
- HOA Amenities: Mandatory FeeGated Entrance750.0Annual
- County: Garland
- Utilities: Sewer-PublicWater-PublicElec-Municipal (+Entergy)Gas-Natural
This listing courtesy of Kaitlyn Glisson , Lax Realty & Vacation Rentals
Monthly Payment
- Principal & Interest $
- Property Taxes $
- Home Insurance $
- VA Funding Fee $