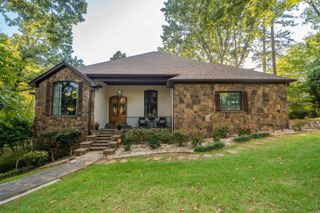
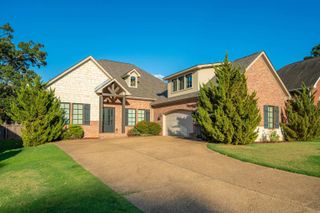
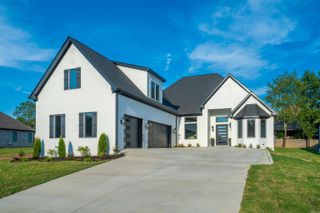
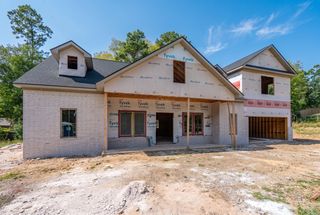
212 Quail Creek Road, Hot Springs, AR 71901
- 4 beds |
- 3 baths |
- 4,263 sqft
 Single-Family Home
  Built in 2003
  0.4acre lot
 —— car garage
  $171/sqft
  Listed 1 month ago
Property Description
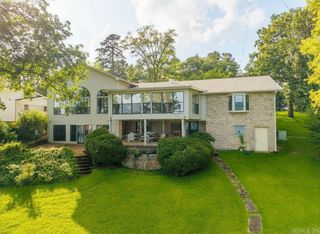
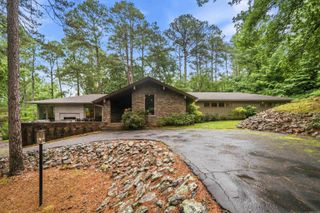
Hard to find and even harder to replicate, this spectacularly remodeled home offers an exceptional combination of scale, style, and thoughtful design. Completely transformed from top to bottom, the home features beautifully updated bathrooms, a stunning new kitchen, and quality finishes throughout. Soaring 14–16-foot ceilings create an incredible sense of space and light. The versatile floor plan includes four spacious bedrooms, plus an oversized flex room that could easily serve as a fifth bedroom, home office, formal dining room, and an expansive living area designed for everything from everyday living to large family gatherings. The primary suite is truly the showstopper, with a spectacularly remodeled bath that feels straight out of a luxury retreat. Outside, the park-like backyard provides a beautiful private setting, while the three-car garage, whole-home generator, water filtration, and exceptional laundry room—with a high-end, oversized washer/dryer combo that conveys—add convenience and functionality. There is simply too much to appreciate in one description. This is a home you need to experience in person to truly understand how special it is. Come see for yourself!
- Listing Status:
- Active
- Date Added:
- August 27, 2026
- Data Last Updated:
- October 5, 2026 at 4:54AM
- Listing Office:
- McGraw Realtors - HS : 501-881-3331
- Listing Agent:
- Susan R Bariola : 501-350-6562
- MLS ID:
- 26034980

- General: BrickDeckFully FencedGutteringWood Fence
- Style: Traditional
- Parking: GarageThree Car
- Roofing: Architectural Shingle
- General: 1.5 StoryCrawl Space
- Road/Access: Paved
- HOA Amenities: 0.0
- County: Garland
- Restrictions: Bill of Assurance
- Utilities: Sewer-PublicWater-PublicElec-Municipal (+Entergy)Gas-Natural
This listing courtesy of Susan R Bariola , McGraw Realtors - HS
Monthly Payment
- Principal & Interest $
- Property Taxes $
- Home Insurance $
- VA Funding Fee $