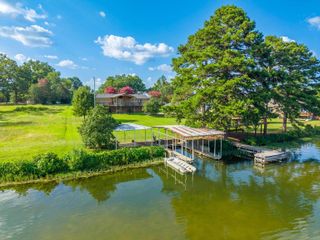
322 Broadview Circle, Hot Springs National Park, AR 71913
- 4 beds |
- 3 baths |
- 2,786 sqft
 Single-Family Home
  Built in 1965
  0.85acre lot
 —— car garage
  $341/sqft
  Listed 27 days ago
Property Description
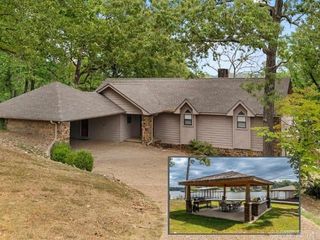
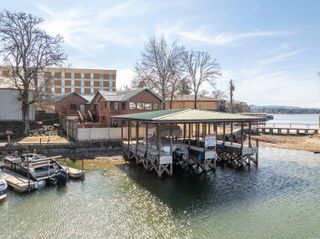
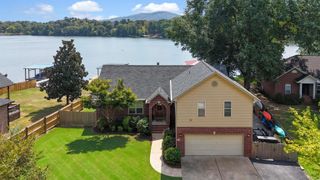
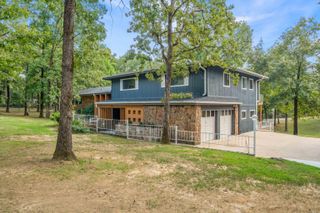
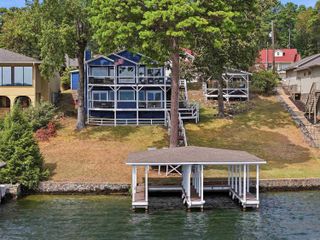
Own a piece of luxury on the lake with this beautifully remodeled home located at 322 Broadview Circle on Lake Hamilton. Featuring four bedrooms, three full bathrooms, and a bonus room perfect for an office, nursery, or fifth bedroom, this home truly has it all. With dual primary bedrooms with their own en-suite bathrooms on both sides of the home, this is the perfect vacation home for two families. Interior features such as the hardwood floors and quartz countertops make this space feel warm and inviting. Along with the two primary bedrooms, there are two large bedrooms with a shared bath. You will fall in love with the oversized lot with Lake Hamilton frontage, a boat dock, and outdoor pergola. If you need more space, you'll love the detached 30x32 shop with a garage for boat storage and a massive open living space, perfect for a man cave or game room. Call us today to schedule a tour to see if this home is right for you!
- Listing Status:
- Active
- Date Added:
- September 7, 2026
- Data Last Updated:
- October 4, 2026 at 8:57PM
- Listing Office:
- LPT Realty Conway : 501-291-3841
- Listing Agent:
- Matt Grissom : 501-733-3138
- MLS ID:
- 26036502

- General: BrickMetal/Vinyl SidingDeckOutside Storage AreaGutteringStorm CellarShopBoat DockSeawall
- Style: RanchCraftsman
- Parking: GarageOne CarTwo CarDetachedSide Entry
- Roofing: Architectural Shingle
- General: One StorySlab
- Road/Access: Paved
- HOA Amenities: No Fee0.0
- County: Garland
- Zoning: 200-06300-001-000
- Restrictions: CovenantsBill of Assurance
- Utilities: Sewer-PublicWater-PublicElec-Municipal (+Entergy)Gas-NaturalTV-CableAll Underground
This listing courtesy of Matt Grissom , LPT Realty Conway
Monthly Payment
- Principal & Interest $
- Property Taxes $
- Home Insurance $
- VA Funding Fee $

 New - 2 days ago