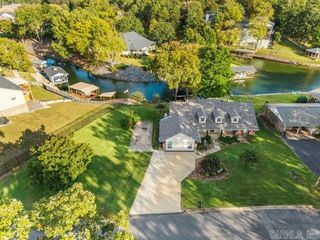
238 Long Beach Point, Hot Springs, AR 71913
- 4 beds |
- 3 baths |
- 2,378 sqft
 Single-Family Home
 Built in 1940
 0.52acre lot
 —— car garage
 $389/sqft
 Listed 28 days ago
Property Description
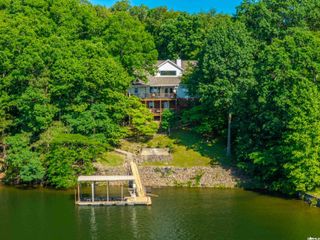
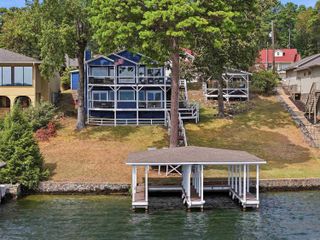
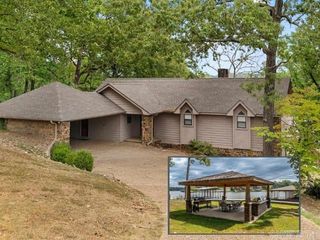
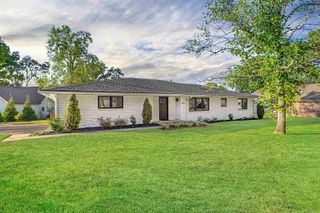
Lakefront home in a highly desirable neighborhood off Central Ave South! This residence was thoughtfully remodeled in 2020. As you arrive, family and guests are greeted by a circular driveway leading to a charming porch shaded by mature oak trees. Step through the wooden front door into an open floor plan that showcases stunning lake views through a wall of glass, complemented by a covered deck facing northeast. Enjoy the gentle morning sunlight reflecting off the water and the serene evening views. The luxurious kitchen, gas cooktop with vent, featuring a spacious center island, perfect for entertaining and family gatherings, equipped with upgraded appliances and amenities. Butlers Pantry includes a coffee bar and beverage cooler, and on-demand water heater. The home's layout includes separated bedrooms for enhanced privacy, with the expansive Master Suite offering unobstructed eastern views, a walk-in closet, and a spa-like bathroom complete with a separate shower and double vanity. Three additional guest bedrooms provide comfort and privacy, along with two guest bathrooms. The covered patio boasts a large entertaining space complete with a fireplace. The half-acre lot offe
- Listing Status:
- Active
- Date Added:
- October 22, 2026
- Data Last Updated:
- November 19, 2026 at 1:32AM
- Listing Office:
- Exp Realty : 866-720-5056
- Listing Agent:
- Emilia D'Auteuil : 501-627-4625
- MLS ID:
- 26044777

- General: Metal/Vinyl SidingPatioPorch
- Style: Traditional
- Parking: NoneOther (see remarks)
- Roofing: Architectural Shingle
- General: One StoryCrawl Space
- Road/Access: Paved
- HOA Amenities: 0.0
- County: Garland
- Utilities: Elec-Municipal (+Entergy)Gas-NaturalSewer-PublicWater-Public
This listing courtesy of Emilia D'Auteuil , Exp Realty
Monthly Payment
- Principal & Interest $
- Property Taxes $
- Home Insurance $
- VA Funding Fee $