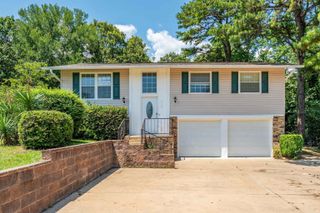
111 Ironwood Street, Hot Springs, AR 71913
- 4 beds |
- 2 baths |
- 1,579 sqft
 Single-Family Home
  Built in 1970
  0.3acre lot
 —— car garage
  $120/sqft
  Listed 2 days ago
Property Description
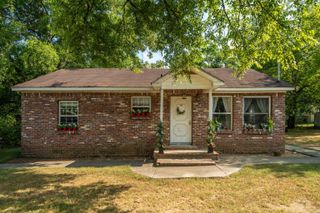
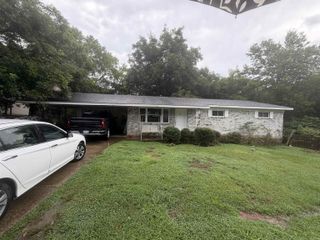
Solid, well-kept, and ready for its next chapter, 111 Ironwood Street offers 4 bedrooms, 2 full baths, and 1,579 sq ft in a classic one-story brick home. Outside, the home has the kind of curb appeal that is hard to recreate: mature trees, a covered front porch, wide driveway and attached carport. Out back, the fenced yard is surprisingly generous and includes a detached storage building. The floor plan offers useful separation without feeling chopped up. The interior offers two flexible living spaces, a kitchen with a breakfast bar, and four bedrooms arranged just past the main living spaces. The kitchen has white cabinetry, tile flooring, and plenty of workspace, while both bathrooms are functional and clean. Fresh carpet and a few updated ceiling fans and light fixtures would quickly give the interior a more current feel. The house is well maintained, so update opportunities are mainly cosmetic. The convenient in-town Hot Springs location comes at a low price, making this a "no-brainer" opportunity for a discerning buyer. Come take a look and see how much you can enjoy your life here. Call your agent and schedule a showing today!
- Listing Status:
- Active
- Date Added:
- August 18, 2026
- Data Last Updated:
- August 20, 2026 at 5:10AM
- Listing Office:
- CBRPM Hot Springs : 501-525-7355
- Listing Agent:
- James C Lockwood : 501-276-3531
- MLS ID:
- 26033826

- General: BrickPorchPartially FencedOutside Storage AreaChain Link
- Style: Traditional
- Parking: CarportTwo Car
- Roofing: Architectural Shingle
- General: One StoryCrawl Space
- Road/Access: Paved
- HOA Amenities: 0.0
- County: Garland
- Zoning: 400-21700-025-000
- Utilities: Sewer-PublicWater-PublicElec-Municipal (+Entergy)
This listing courtesy of James C Lockwood , CBRPM Hot Springs
Monthly Payment
- Principal & Interest $
- Property Taxes $
- Home Insurance $
- VA Funding Fee $

 New - 2 days ago