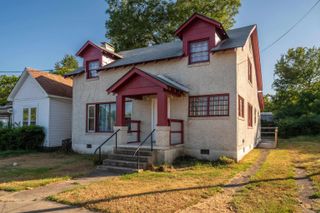
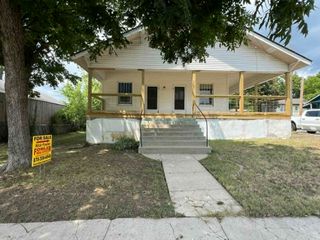
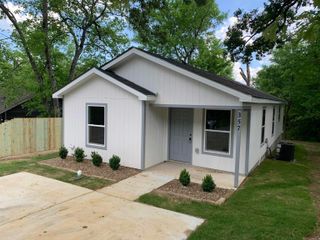
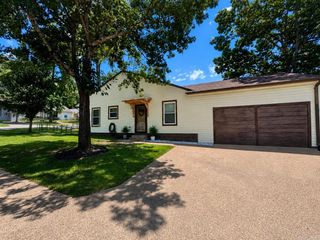
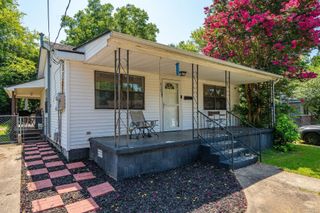
301 Dexter Street, Hot Springs, AR 71913
- 3 beds |
- 2 baths |
- 1,360 sqft
 Single-Family Home
  Built in 1975
  0.41acre lot
 —— car garage
  $141/sqft
  Listed 17 days ago
Property Description
Super cute, move-in-ready 3-bedroom, 2-bath home with an additional buildable lot! Centrally located on a spacious double lot, this updated home has been well maintained and offers a bright, welcoming interior. The large living room features hardwood floors and oversized windows that provide abundant natural light. The kitchen includes newer stainless-steel appliances and ample counter space. The roof, HVAC system, and water heater are approximately five years old. Two guest bedrooms offer vinyl plank flooring, while the primary suite features hardwood floors, a private bath with walk-in shower, and direct access to the covered back porch. The large yard is ideal for outdoor entertaining and includes a newer 10x14 storage building. The adjoining lot at 303 Dexter has been cleared and has water, gas, and electric available, offering future development or investment potential. An active railroad track is located near the front of the property, with a short train passing on Wednesdays around 8 a.m. and 11 a.m. Conveniently located near Oaklawn Racing Casino Resort and downtown Hot Springs.
- Listing Status:
- Active
- Date Added:
- August 3, 2026
- Data Last Updated:
- August 20, 2026 at 5:10AM
- Listing Office:
- White Stone Real Estate : 501-359-3009
- Listing Agent:
- Lance P Arguello : 479-263-0550
- MLS ID:
- 26031944

- General: BrickMetal/Vinyl SidingPatioPorch
- Style: Traditional
- Parking: Parking Pads
- Roofing: Architectural Shingle
- General: One StoryCrawl Space
- Road/Access: Paved
- HOA Amenities: 0.0
- County: Garland
- Zoning: 300-06601-000
- Utilities: Sewer-PublicWater-PublicElec-Municipal (+Entergy)Gas-Natural
This listing courtesy of Lance P Arguello , White Stone Real Estate
Monthly Payment
- Principal & Interest $
- Property Taxes $
- Home Insurance $
- VA Funding Fee $

 New - 2 days ago