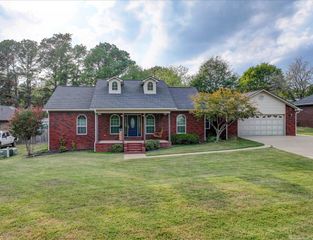
114 Riverstone Loop, Hot Springs, AR 71913
- 4 beds |
- 3 baths |
- 2,069 sqft
 Single-Family Home
  Built in 2026
  0.29acre lot
 —— car garage
  $212/sqft
  Listed 2 months ago
Property Description
New construction underway! This thoughtfully designed 2,069 SF home will offer 4 bedrooms, 2.5 bathrooms and a 2-car garage with elevated finishes and architectural details throughout. The open living area features a vaulted ceiling with decorative beams and an electric fireplace framed by custom recessed niches with accent lighting. Arched openings and a dining accent wall add character, while the kitchen offers a large island, ample cabinetry and a walk-in pantry. The private primary suite features a vaulted ceiling, walk-in closet, freestanding tub and custom shower. Upstairs, a finished 334 SF fourth bedroom with a half bath provides flexible space for guests, a home office, media room or additional living area. Outdoor living is part of the plan too, with an outdoor kitchen and dedicated hot tub hookup. Additional features include a covered front porch and thoughtfully selected finishes throughout. Home is currently under construction. Plans, finishes, features and measurements are subject to change. Renderings are for illustration purposes only.
- Listing Status:
- Active
- Date Added:
- August 6, 2026
- Data Last Updated:
- October 5, 2026 at 1:09AM
- Listing Office:
- CBRPM Hot Springs : 501-525-7355
- Listing Agent:
- Belen Lambert : 501-701-3999
- MLS ID:
- 26032073

- General: BrickBrick & Frame ComboPatioPartially FencedGutteringCovered Patio
- Style: Craftsman
- Parking: GarageTwo CarAuto Door Opener
- Roofing: Architectural Shingle
- General: 1.5 StorySlab
- Road/Access: Paved
- HOA Amenities: 10.0Monthly
- County: Garland
- Utilities: SepticWater-PublicElec-Municipal (+Entergy)
This listing courtesy of Belen Lambert , CBRPM Hot Springs
Monthly Payment
- Principal & Interest $
- Property Taxes $
- Home Insurance $
- VA Funding Fee $