828 Lakeshore Drive, Hot Springs, AR 71913
- 3 beds |
- 2 baths |
- 2,115 sqft
 Single-Family Home
 Built in 2008
 3.8acre lot
 —— car garage
 $189/sqft
 Listed 1 month ago
Property Description
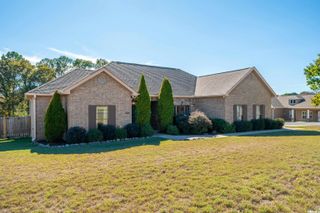
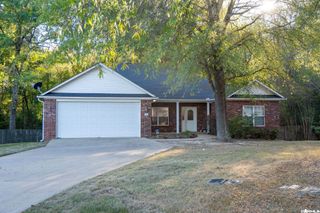
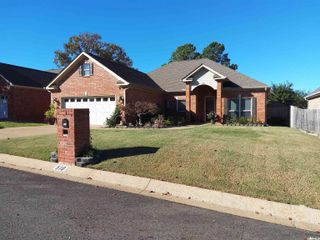
Discover a peaceful wooded retreat within Hot Springs city limits at 828 Lakeshore Drive. Situated on approximately 3.8 acres, this brick home offers comfortable, single-level living. The home sits back from the road in an elevated setting surrounded by mature hardwoods, providing privacy and an abundance of wildlife while maintaining the convenience of an in-town location. A long paved driveway leads to the home and attached two-car garage. Inside, wood and tile flooring complement the traditional design, offering an easy flowing floor plan of BIG open spaces. All appliances can convey including a wine chiller and a coffee bar. The oven has a combination regular, convection AND is an air fryer! A beautiful propane fireplace offers lots of ambiance and cozy heat. Outside, a patio offers a welcoming place for morning coffee, outdoor dining, relaxing among the trees and wildlife watching. The owners say the hot tub is very nice! The new 15x20 workshop has a rollup door, work benches and a ceiling fan. For buyers seeking a private residential retreat, this home and wooded acreage offer plenty to appreciate
- Listing Status:
- Active
- Date Added:
- October 14, 2026
- Data Last Updated:
- November 19, 2026 at 1:32AM
- Listing Office:
- Hot Springs Realty : 501-525-4178
- Listing Agent:
- Robert Shannon : 501-318-7571
- MLS ID:
- 26041679

- General: BrickGuttering
- Style: Traditional
- Parking: Auto Door OpenerGarageTwo Car
- Roofing: Architectural Shingle
- General: One StorySlab
- Road/Access: Paved
- HOA Amenities: 0.0
- County: Garland
- Zoning: 400-08710-002-000
- Utilities: Elec-Municipal (+Entergy)Sewer-PublicWater-Public
This listing courtesy of Robert Shannon , Hot Springs Realty
Monthly Payment
- Principal & Interest $
- Property Taxes $
- Home Insurance $
- VA Funding Fee $