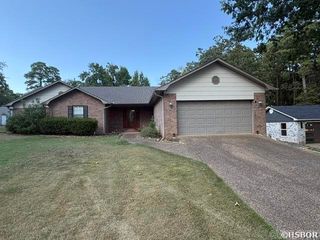
116 Wolfridge Drive, Hot Springs, AR 71913
- 3 beds |
- 2 baths |
- 2,279 sqft
 Single-Family Home
  Built in 1996
  0.38acre lot
 —— car garage
  $186/sqft
  Listed 14 days ago
Property Description
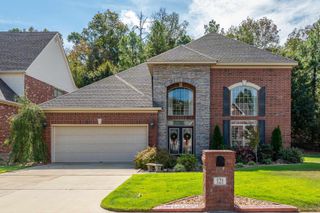
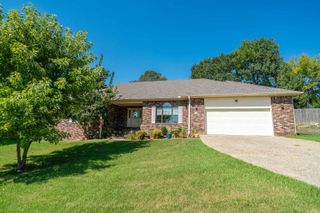
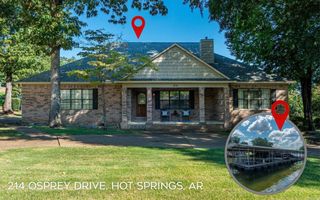
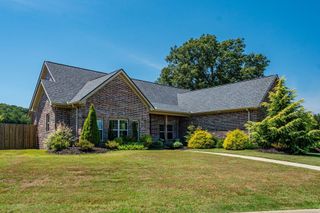
Exceptional opportunity: 2.75% assumable mortgage available for qualified buyers. Contact your agent for details and lender requirements. Energy-efficient living and thoughtful updates define this well-maintained brick home offering approximately 2,279 sq ft in Hot Springs. Vaulted ceilings create an open feel, while the updated kitchen features granite countertops, stainless appliances, backsplash, deep sink, abundant cabinetry and newer flooring. A separate den/office adds flexible space, with generous closets, multiple pantries and built-in storage throughout. The primary suite includes a walk-in closet and remodeled bath with a spacious walk-in shower. Major updates include replacement windows with transferable warranty, HVAC/heat pump, water heater, roof, gutters, flooring and kitchen improvements. A standout feature is the grid-connected solar system with Entergy net metering, which has historically produced more electricity than consumed during documented billing periods, resulting in recent bills that primarily reflect the minimal connection charge. A whole-house automatic generator provides added peace of mind. Close to Lake Hamilton!
- Listing Status:
- Active
- Date Added:
- September 21, 2026
- Data Last Updated:
- October 5, 2026 at 1:09AM
- Listing Office:
- Keller Williams Realty The Bergeron Group : 501-463-6328
- Listing Agent:
- Nancy Bergeron : 817-879-2853
- MLS ID:
- 26038942

- General: BrickPatioPorchPartially FencedOutside Storage AreaGutteringShopCovered Patio
- Style: Traditional
- Parking: GarageTwo CarAuto Door Opener
- Roofing: Architectural Shingle
- General: One StorySlab
- Road/Access: Paved
- HOA Amenities: 0.0
- County: Garland
- Zoning: 100-15680-000
- Utilities: Sewer-PublicWater-PublicElec-Municipal (+Entergy)Gas-NaturalSolar
This listing courtesy of Nancy Bergeron , Keller Williams Realty The Bergeron Group
Monthly Payment
- Principal & Interest $
- Property Taxes $
- Home Insurance $
- VA Funding Fee $