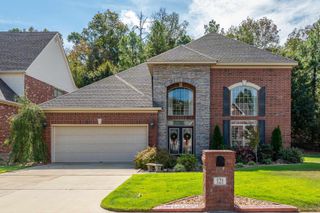
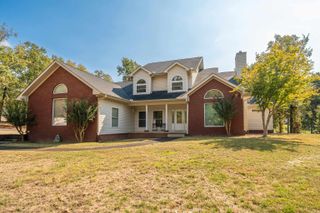
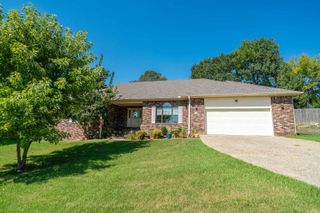
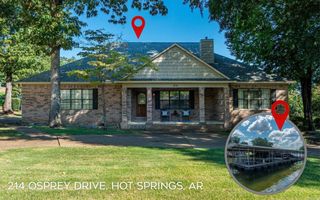
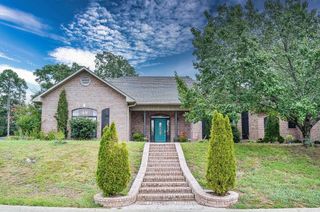
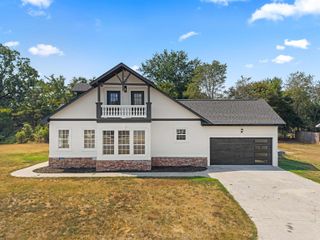
117 Gregory Cove, Hot Springs, AR 71913
- 3 beds |
- 3 baths |
- 2,855 sqft
 Single-Family Home
  Built in 1993
  0.34acre lot
 —— car garage
  $145/sqft
  Listed 1 month ago
Property Description
Desirable 3BR Family Home with Chef's Kitchen & Private Oasis Backyard! Welcome home to this stunning 2,855-square-foot residence located in one of the area’s most desirable neighborhoods. Designed with "something for everyone," this spacious 3-bedroom, 2.5-bathroom home strikes a perfect balance between functionality and high-end style. The heart of the home is a massive open kitchen that will delight any chef, featuring quartz countertops, a classic farmhouse sink, and an abundance of counter space. Storage is never an issue with two pantries and ample cabinetry throughout the home. Adjacent to the kitchen, the large living room & separate formal dining room provide the perfect backdrop for both daily life and holiday gatherings. For those who need extra space, the property includes a massive bonus/game room & a dedicated workshop, perfect for hobbies or home projects. Step outside to find an entertainer’s dream. The beautifully landscaped, fully fenced backyard offers complete privacy. Relax under the pergola on the expansive patio, or host summer gatherings in this serene outdoor oasis. 2-car garage with a built-in doggie bath. This home is a rare find that checks every box.
- Listing Status:
- Active
- Date Added:
- August 15, 2026
- Data Last Updated:
- October 5, 2026 at 4:54AM
- Listing Office:
- Diamondhead Realty : 501-262-4803
- Listing Agent:
- Kathie Devilbiss : 501-609-5124
- MLS ID:
- 26033413

- General: BrickPatioPartially FencedOutside Storage AreaGutteringShopGazeboWood Fence
- Style: Contemporary
- Parking: GarageCarportThree Car
- Roofing: Composition
- General: One StorySlab
- Road/Access: Paved
- HOA Amenities: 0.0
- County: Garland
- Utilities: Sewer-PublicWater-PublicElec-Municipal (+Entergy)Gas-Natural
This listing courtesy of Kathie Devilbiss , Diamondhead Realty
Monthly Payment
- Principal & Interest $
- Property Taxes $
- Home Insurance $
- VA Funding Fee $