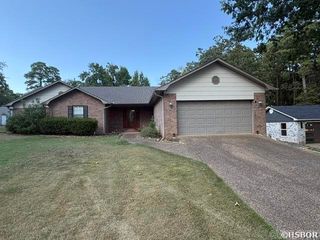
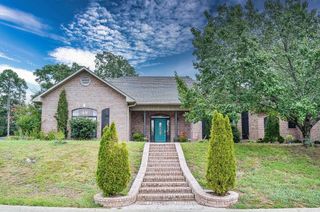
214 Osprey Drive, Hot Springs, AR 71913
- 3 beds |
- 2 baths |
- 2,422 sqft
 Single-Family Home
  Built in 1994
  0.45acre lot
 —— car garage
  $192/sqft
  Listed 25 days ago
Property Description
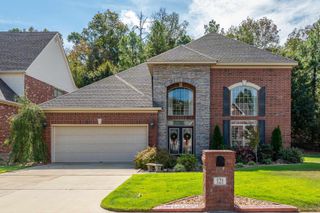
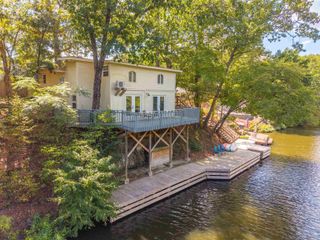
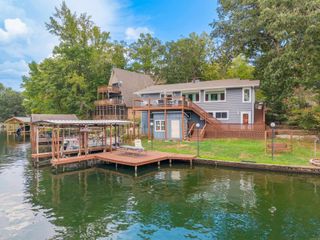
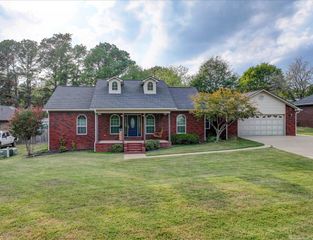
Enjoy easy lake-area living in the gated Driftwood Point subdivision with a deeded boat slip and Hydra-Hoist lift just 100 yards away! This spacious, 3-bed, 2-bath home on 1/2-acre corner lot offers comfortable accessibility with plenty of room to spread out. A circle drive welcomes you out front, while the oversized 23'7" x 23'7" side-load 2-car garage provides excellent parking and storage. Spacious primary suite features a sitting area overlooking a large bay window, 2 walk-in closets, and an expansive bath, double vanities, Jacuzzi tub, walk-in shower, and private water closet. The kitchen includes an island, abundant storage, and all appliances, while a separate sunroom provides additional living space. Relax in front of the pellet-stove fireplace or enjoy the outdoors from the covered patio overlooking a private backyard with Rain Bird irrigation. Updates include a new roof 2023, A/C evaporator coil 2024, new porch/patio decking, new toilets and dishwasher in 2026. Refrigerator and Maytag washer/dryer convey, and the home is offered mostly furnished. Best of all, your covered boat slip with lift and neighborhood boat launch, pool, and clubhouse are just around the corner.
- Listing Status:
- Active
- Date Added:
- September 10, 2026
- Data Last Updated:
- October 5, 2026 at 1:09AM
- Listing Office:
- CBRPM Hot Springs : 501-525-7355
- Listing Agent:
- Kelly M O'Dwyer : 501-282-1804
- MLS ID:
- 26037141

- General: BrickVinyl SidingDeckScreened PorchPorchGutteringLawn Sprinkler
- Style: Traditional
- Parking: GarageParking PadsTwo CarAuto Door OpenerFour Car or MoreSide Entry
- Roofing: Architectural Shingle
- General: One StorySlab
- Road/Access: Paved
- HOA Amenities: Swimming Pool(s)ClubhouseMandatory FeeGated EntranceGroundsPrivate RoadsDock Maintenance67.0Monthly
- County: Garland
- Zoning: 200-15775-049-000
- Restrictions: Bill of Assurance
- Utilities: Sewer-PublicWater-PublicElec-Municipal (+Entergy)All Underground
This listing courtesy of Kelly M O'Dwyer , CBRPM Hot Springs
Monthly Payment
- Principal & Interest $
- Property Taxes $
- Home Insurance $
- VA Funding Fee $