195 Westwinds St, Hot Springs, AR 71913
- 4 beds |
- 3 baths |
- 4,424 sqft
 Single-Family Home
  Built in 2014
  0.57acre lot
 —— car garage
  $167/sqft
  Listed 6 days ago
Property Description
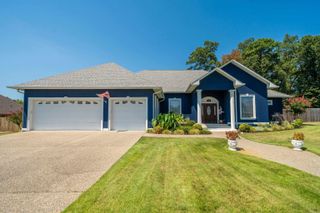
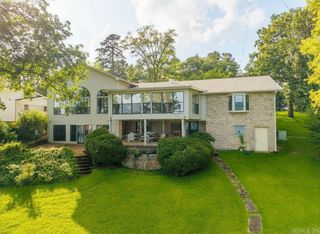
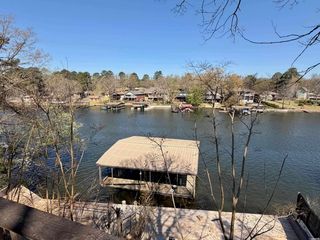
Experience quality, space, and comfort in this impressive custom-built home offering over 4,400 square feet of beautifully designed livingspace. Located in a desirable gated subdivision of West Winds, this home features an inviting open floor plan ideal for both everydayliving and entertaining. The entertainment options are outstanding, including a spacious game room with a full bar, dedicated theaterroom, and a versatile bonus room currently used as a home gym. Energy-efficient geothermal HVAC adds to the home's thoughtfuldesign and year-round comfort. Outside, you'll appreciate the immaculate landscaping and beautifully maintained grounds that enhancethe home's curb appeal. A generous 3-car garage provides plenty of room for vehicles, storage, and recreational equipment. One of theproperty's standout amenities is the private lake access, offering the opportunity to enjoy the lake while coming home to the privacy andsecurity of a gated neighborhood. With more than 4,400 square feet, multiple entertainment spaces, exceptional amenities, and a primesetting, this custom home offers a rare combination of space, quality, privacy, and lifestyle.
- Listing Status:
- Active
- Date Added:
- September 29, 2026
- Data Last Updated:
- October 5, 2026 at 4:54AM
- Listing Office:
- Hot Springs Realty : 501-525-4178
- Listing Agent:
- Donna Ives : 870-672-1384
- MLS ID:
- 26039445

- General: EIFS (i.e. Dryvet)
- Style: Traditional
- Parking: GarageThree Car
- Roofing: Architectural Shingle
- General: Three StorySlab/Crawl Combination
- Road/Access: Paved
- HOA Amenities: Mandatory FeeGated Entrance400.0Annual
- County: Garland
- Zoning: 200-68480-042-000
- Restrictions: Bill of Assurance
- Utilities: Sewer-PublicWater-PublicGas-NaturalAll Underground
This listing courtesy of Donna Ives , Hot Springs Realty
Monthly Payment
- Principal & Interest $
- Property Taxes $
- Home Insurance $
- VA Funding Fee $