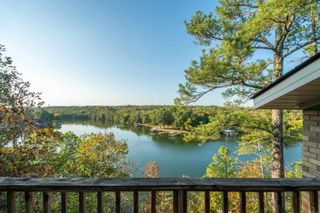
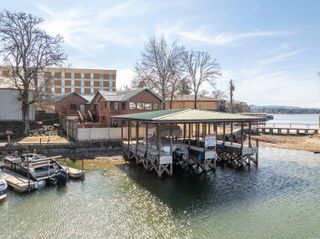
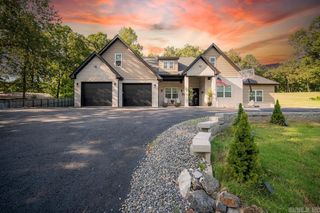
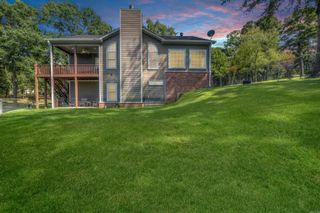
195 Chinook Drives, Hot Springs, AR 71913
- 4 beds |
- 4 baths |
- 3,590 sqft
 Single-Family Home
  Built in 2006
  0.44acre lot
 —— car garage
  $206/sqft
  Listed 1 month ago
Property Description
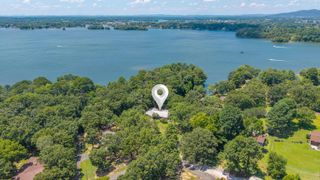
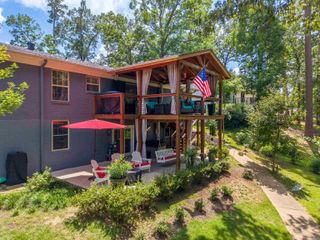
Come see this beautiful home in the gated West Winds community—you may not want to leave! Offering approx. 3,590 sq. ft., 4 bedrooms, office and 3.5 baths, this meticulously maintained home has the space, style and extras you’ve been looking for. Enjoy a split-bedroom floor plan, spacious great room, formal dining, screen room, oversized laundry and an updated kitchen with quartz island countertops, double ovens, new cooktop and under-cabinet lighting. There’s even a secret door leading to a guest bedroom! Step outside to your own private retreat with a gorgeous saltwater pool, hot tub, gazebo, beautiful landscaping and privacy fencing. Major improvements include a 2023 architectural-shingle roof, whole-house generator, garage storm shelter, upgraded pool equipment, sprinkler system, Nest thermostats, Wi-Fi locks and Ring security. Beautifully updated inside and out, this home is made for relaxing, entertaining and enjoying life. From quiet mornings in the sunroom to summer days by the pool and evenings under the gazebo, this is a home designed to be enjoyed. Come experience everything it has to offer! Tonal fitness system and feather chandelier do not convey but are negotiable.
- Listing Status:
- Active
- Date Added:
- August 28, 2026
- Data Last Updated:
- October 5, 2026 at 1:09AM
- Listing Office:
- Clark & Co. Realty : 501-315-5103
- Listing Agent:
- Dwayne Page : 501-317-7336
- MLS ID:
- 26035251

- General: StuccoPatioScreened PorchPorchFully FencedInground PoolGutteringHot Tub/SpaLawn SprinklerOther (see remarks)GazeboPVC FenceWood FenceVideo SurveillanceCovered Patio
- Style: Traditional
- Parking: GarageThree Car
- Roofing: Architectural Shingle
- General: One StorySlab
- Road/Access: Paved
- HOA Amenities: Picnic AreaMandatory FeeGated EntranceOther (see remarks)GroundsPrivate Roads400.0Annual
- County: Garland
- Restrictions: Bill of Assurance
- Utilities: Sewer-PublicWater-PublicElec-Municipal (+Entergy)Gas-NaturalTV-Satellite Dish
This listing courtesy of Dwayne Page , Clark & Co. Realty
Monthly Payment
- Principal & Interest $
- Property Taxes $
- Home Insurance $
- VA Funding Fee $