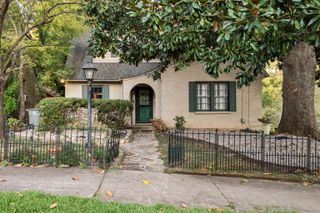
407 Lakeside Road, Hot Springs, AR 71901
- 4 beds |
- 3 baths |
- 2,786 sqft
 Single-Family Home
 Built in 1965
 —— sqft lot
 —— car garage
 $179/sqft
 Listed 14 days ago
Property Description
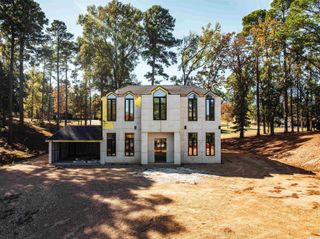
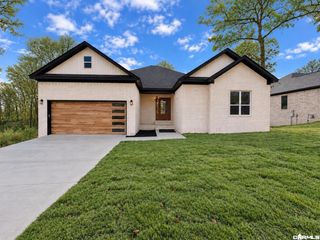
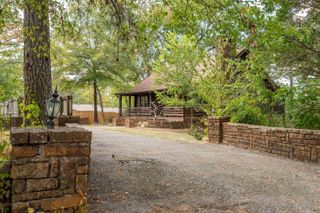
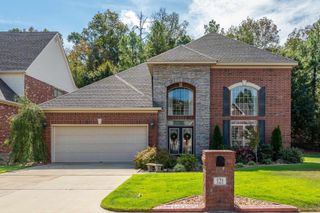
Lakeside Road Home-Labor of Love! Beautifully reimagined and completely transformed, this 4 bedroom 3-full bath home offers exceptional turn key living with low cost living for years to come. Extensive updates include all NEW electrical, plumbing, windows, roof, Heat & Air, Water Heater all NEW plus everything cosmetic completely NEW! Nothing left behind but the bones of the house and the brick! Enjoy a spacious master suite on the main level plus a guest bedroom/guest bathroom, living room, kitchen/dining room and over sized laundry room. Downstairs you will find a game room/second living room, 2 additional bedrooms plus a full bathroom, a theatre room, and a hidden bonus space (6x14 not included in listed square feet) great for all your seasonal decor easily accessed throughout the year. Exterior highlights include a large back deck, fenced back yard, storage building, great size yard that would easily hold a pool, back yard patio, a circle drive, covered front porch/patio, and fresh landscaping. Located within minutes to Hot Springs Country Club, Lakeside Schools, and interstate access. This home is completely ready for its next owner! List Agent is partial owner.
- Listing Status:
- Active
- Date Added:
- November 5, 2026
- Data Last Updated:
- November 19, 2026 at 1:32AM
- Listing Office:
- Meyers Realty Company : 501-624-5622
- Listing Agent:
- Sarah L Bentley : 501-520-1505
- MLS ID:
- 26044649

- General: BrickPatioDeckPorchPartially FencedOutside Storage AreaGuttering
- Style: Traditional
- Parking: GarageParking PadsThree CarTwo Car
- Roofing: Metal
- General: 1.5 StorySlab
- Road/Access: Paved
- HOA Amenities: 0.0
- County: Garland
- Utilities: Elec-Municipal (+Entergy)Sewer-PublicWater-Public
This listing courtesy of Sarah L Bentley , Meyers Realty Company
Monthly Payment
- Principal & Interest $
- Property Taxes $
- Home Insurance $
- VA Funding Fee $

 New - 2 days ago