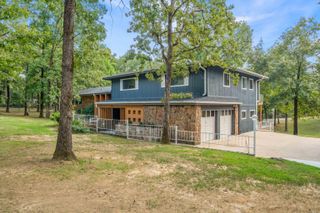
410 JOY Drive, Hot Springs, AR 71913
- 4 beds |
- 3 baths |
- 2,722 sqft
 Single-Family Home
  Built in 2000
  0.3acre lot
 —— car garage
  $316/sqft
  Listed 23 days ago
Property Description
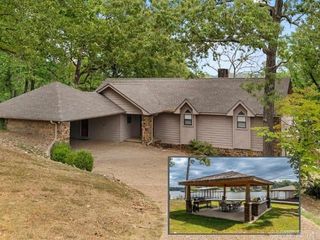
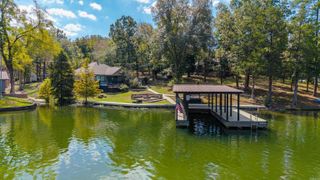
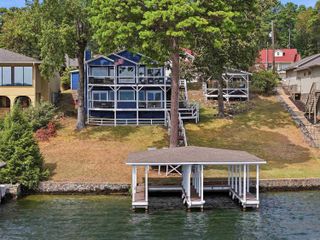
WAKE UP TO BREATHTAKING LAKE HAMILTON & MOUNTAIN VIEWS! From the moment you arrive, beautiful curb appeal sets the tone for this exceptional waterfront retreat. A generous array of windows showcases sparkling lake waters and a stunning mountain backdrop, while the inviting open floor plan features a vaulted ceiling, wood-burning fireplace, and seamless access to the deck, perfect for morning coffee or sunset entertaining. The beautifully updated kitchen shines with granite countertops, stylish tile backsplash, stainless appliances, rich cabinetry with smart storage, coffee nook, and bar area. The main level offers a spacious primary suite with a massive walk-in closet, guest bedroom, and full bath. Upstairs, find two additional bedrooms, full bath, and a second living area ideal for guests, family, or a game room. Fresh flooring, paint, fixtures, and hardware add to the move-in-ready appeal. Outside, the level lot makes lakeside living effortless, complemented by a 2-car garage, covered boat dock with 6,000-lb. lift, lake-fed sprinkler system, and RV hookup at the electrical box. An incredible waterfront lifestyle with flexible living space and vacation rental potential awaits!
- Listing Status:
- Active
- Date Added:
- September 11, 2026
- Data Last Updated:
- October 4, 2026 at 8:57PM
- Listing Office:
- Hot Springs 1st Choice Realty : 501-525-1600
- Listing Agent:
- Andrea L Marks : 501-545-9770
- MLS ID:
- 26037095

- General: BrickMetal/Vinyl SidingDeckPorchGutteringLawn SprinklerBoat DockOther (see remarks)Wood FenceVideo SurveillanceCovered Patio
- Style: Contemporary
- Parking: GarageParking PadsTwo CarAuto Door Opener
- Roofing: Architectural Shingle
- General: 1.5 StorySlab/Crawl Combination
- Road/Access: Paved
- HOA Amenities: 0.0
- County: Garland
- Utilities: Sewer-PublicWater-PublicElec-Municipal (+Entergy)Gas-Propane/ButaneTV-Cable
This listing courtesy of Andrea L Marks , Hot Springs 1st Choice Realty
Monthly Payment
- Principal & Interest $
- Property Taxes $
- Home Insurance $
- VA Funding Fee $

 New - 2 days ago