435 Coachlight Road, Hot Springs, AR 71913
- 3 beds |
- 2 baths |
- 2,037 sqft
 Single-Family Home
  Built in 2010
  4.33acre lot
 —— car garage
  $215/sqft
  Listed 1 month ago
Property Description
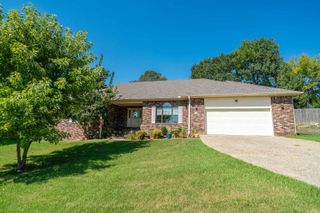
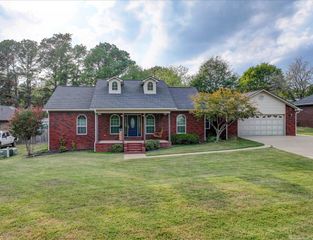
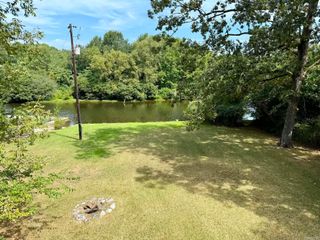
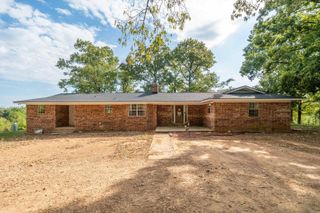
Sitting on 4.33+/- beautiful acres in the desirable Lake Hamilton School District, this gated property offers the perfect blend of comfort, functionality, and room to enjoy the outdoors. The single-level, 3-bedroom, 2-bath home features an open, split-bedroom floor plan with vaulted ceilings, skylights in the living room and kitchen, central vacuum, trash compactor, and a convenient 2-car garage. The eat-in kitchen is spacious with tons of cabinet & countertop space, as well as a roomy dining area perfect for entertaining. The 30’ x 40’ insulated shop is a dream for hobbyists, storage, or additional workspace, complete with electricity, a 10’ x 10’ overhead door, and an 8’ x 8’ door. Many updates including new roof in '23, HVAC & thermostats in '25, dishwasher in '24, water heater '25, newer carpets, freshly painted & routine septic maintenance - pumped ~2 years ago. With plenty of acreage & a versatile shop, this property offers the space and amenities to truly enjoy a carefree lifestyle!
- Listing Status:
- Active
- Date Added:
- September 1, 2026
- Data Last Updated:
- October 5, 2026 at 1:09AM
- Listing Office:
- Century 21 Parker & Scroggins Realty - Bryant : 501-722-7149
- Listing Agent:
- Courtney Stott : 501-554-2099
- MLS ID:
- 26035751

- General: BrickFully FencedGutteringShopRV Parking
- Style: Traditional
- Parking: GarageTwo CarAuto Door Opener
- Roofing: Architectural Shingle
- General: One StorySlab
- Road/Access: Paved
- HOA Amenities: No Fee0.0
- County: Garland
- Utilities: SepticWater-PublicElectric-Co-op
This listing courtesy of Courtney Stott , Century 21 Parker & Scroggins Realty - Bryant
Monthly Payment
- Principal & Interest $
- Property Taxes $
- Home Insurance $
- VA Funding Fee $

 New - 3 days ago