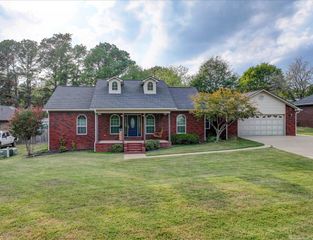
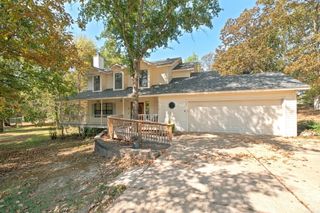
502 Joy Drive, Hot Springs, AR 71913
- 3 beds |
- 2 baths |
- 1,936 sqft
 Single-Family Home
  Built in 2026
  10,019sqft lot
 —— car garage
  $210/sqft
  Listed 2 months ago
Property Description
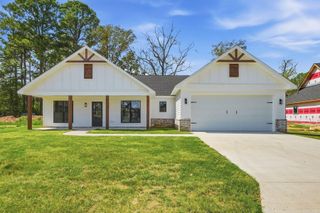
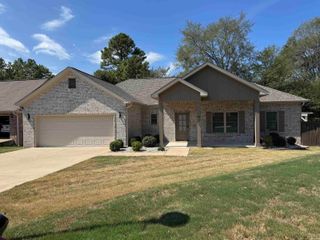
New construction coming soon! This stunning 1,936 SF single-story modern home offers 3 bedrooms, 2 baths, and a rare 3-car garage. Step through the covered entry into an open-concept living, dining, and kitchen area under soaring vaulted ceilings. The primary suite is a true retreat with a generous walk-in closet and private bath access. A flex room offers a home office or 4th-use space to fit your lifestyle. Enjoy a walk-in pantry, mudroom, and abundant storage throughout. Relax on the expansive covered rear porch overlooking the outdoors. Built by EY Custom Homes — where thoughtful design meets quality craftsmanship. Pre-construction pricing available now. Call to customize finishes and make this your dream home before it’s even built! **Photos are representative/inspirational only and may not depict the exact finishes, landscaping, or final product. Some images may show similar builds or design concepts.
- Listing Status:
- Active
- Date Added:
- July 11, 2026
- Data Last Updated:
- October 5, 2026 at 1:09AM
- Listing Office:
- Rackley Realty : 501-519-4889
- Listing Agent:
- Erica York : 501-366-5115
- MLS ID:
- 26028099

- General: Metal/Vinyl SidingStonePatioPorchCovered Patio
- Style: Contemporary
- Parking: GarageThree Car
- Roofing: Architectural Shingle
- General: One StorySlab/Crawl Combination
- Road/Access: Paved
- HOA Amenities: 0.0
- County: Garland
- Zoning: 100157740000
- Restrictions: Bill of Assurance
- Utilities: Sewer-PublicWater-PublicElec-Municipal (+Entergy)Gas-NaturalTV-Cable
This listing courtesy of Erica York , Rackley Realty
Monthly Payment
- Principal & Interest $
- Property Taxes $
- Home Insurance $
- VA Funding Fee $