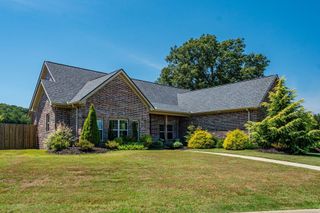
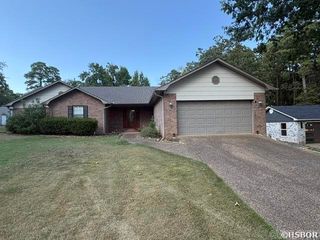
506 Joy Drive, Hot Springs, AR 71913
- 3 beds |
- 3 baths |
- 1,801 sqft
 Single-Family Home
  Built in 2026
  9,583sqft lot
 —— car garage
  $235/sqft
  Listed 2 months ago
Property Description
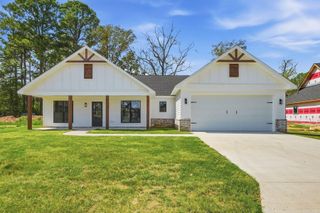
New construction coming soon to the desirable Pennington Point Subdivision in the Lake Hamilton School District! This inviting 1,801 sq. ft. Modern Farmhouse-style house plan features 3 bedrooms, 2.5 bathrooms, and a spacious 429 sq. ft. two-car rear-entry garage. Upon entering, guests are welcomed into an elegant living room, which flows seamlessly into the family room and eat-in kitchen, creating an open and airy living experience. The heart of the home, the eat-in kitchen, boasts an island and ample counter space, perfect for both everyday meals and entertaining, and connects directly to the comfortable family room, ideal for gathering. A private primary suite offers a luxurious retreat with a freestanding tub, walk-in shower, and a generous walk-in closet, thoughtfully separated from two additional bedrooms and a full bath by a central hallway for optimal privacy. The family room, adjacent to the kitchen, serves as a cozy keeping room, offering a relaxed space for informal gatherings or quiet evenings at home. Embrace outdoor living with a grand wrap-around porch Pre-construction pricing available now—call today to customize your finishes and make this dream design your own!
- Listing Status:
- Active
- Date Added:
- July 18, 2026
- Data Last Updated:
- October 5, 2026 at 1:09AM
- Listing Office:
- Rackley Realty : 501-519-4889
- Listing Agent:
- Erica York : 501-366-5115
- MLS ID:
- 26029175

- General: Metal/Vinyl SidingStonePorchCovered Patio
- Style: ContemporaryCountry
- Parking: GarageTwo Car
- Roofing: Architectural Shingle
- General: One StorySlab/Crawl Combination
- Road/Access: Paved
- HOA Amenities: 0.0
- County: Garland
- Restrictions: Bill of Assurance
- Utilities: Sewer-PublicWater-PublicElec-Municipal (+Entergy)Gas-NaturalTV-Cable
This listing courtesy of Erica York , Rackley Realty
Monthly Payment
- Principal & Interest $
- Property Taxes $
- Home Insurance $
- VA Funding Fee $