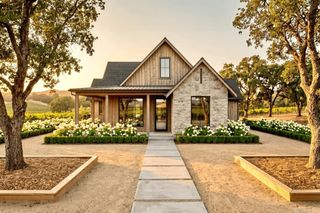
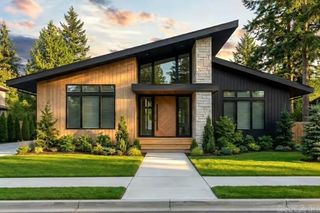
169 Wishbone Street, Hot Springs, AR 71913
- 3 beds |
- 3 baths |
- 1,646 sqft
 Single-Family Home
  Built in 1960
  5.5acre lot
 —— car garage
  $224/sqft
  Listed 26 days ago
Property Description
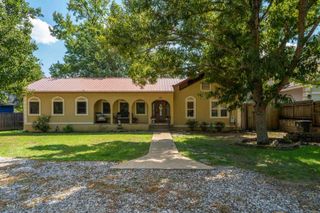
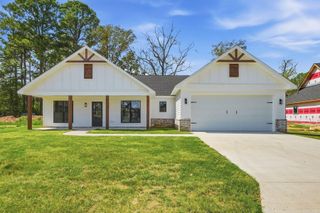
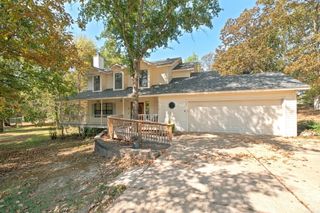
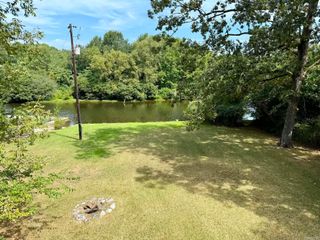
Step into a home that has been lovingly transformed from top to bottom. Originally erected in 1960, this abode has undergone a comprehensive renovation in 2022, leaving no stone unturned. The result is a residence that retains its classic charm while boasting modern amenities and finishes. Step inside this spacious 1646 sq. ft. layout, single-level living space, ensuring ease and accessibility. The kitchen is a culinary haven with new custom cabinets, sleek granite countertops, a double sink, and a suite of appliances including a propane gas range, double oven, and dishwasher. The kitchen also features a convenient breakfast bar and an adjoining eating area. Expansive family/living area perfect for gatherings. Three cozy bedrooms, complete with 2.5 well-appointed baths. Luxurious vinyl and tile flooring throughout. A large laundry room with a tankless water heater. A 2-car garage complemented by a sizable detached 30’ x 40’ barn/shop/storage metal building with 2 overhead doors. Nestled on a generous 5.5-acre plot, this property offers a private and secluded retreat that feels like a personal park.
- Listing Status:
- Active
- Date Added:
- September 9, 2026
- Data Last Updated:
- October 5, 2026 at 1:09AM
- Listing Office:
- CBRPM Hot Springs : 501-525-7355
- Listing Agent:
- Serethia A Crawford : 501-622-0922
- MLS ID:
- 26036712

- General: FramePatioPartially FencedOutside Storage AreaGutteringShopOther (see remarks)
- Style: CraftsmanOther (see remarks)
- Parking: GarageTwo CarOther (see remarks)
- Roofing: Composition
- General: One StoryCrawl Space
- Road/Access: Paved
- HOA Amenities: Other (see remarks)0.0
- County: Garland
- Zoning: 100-16815-000
- Utilities: SepticWater-PublicElectric-Co-opGas-Propane/ButaneTV-Cable
This listing courtesy of Serethia A Crawford , CBRPM Hot Springs
Monthly Payment
- Principal & Interest $
- Property Taxes $
- Home Insurance $
- VA Funding Fee $