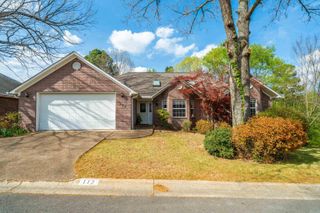
611 Ridgeview Street, Hot Springs, AR 71901
- 5 beds |
- 4 baths |
- 3,205 sqft
 Single-Family Home
  Built in 1971
  0.42acre lot
 —— car garage
  $94/sqft
  Listed 1 month ago
Property Description
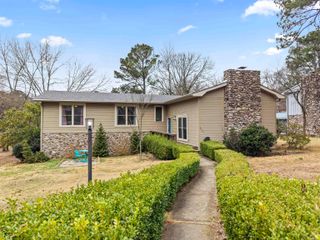
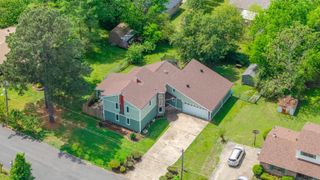
Rare opportunity in Lakeside School District! This spacious one-level home offers over 3,200 square feet of flexible living space with a layout designed to accommodate a variety of needs. The home features multiple living areas, a generous primary suite with an adjoining study, spacious guest bedrooms, and a private suite with its own kitchenette and full bath—ideal for multigenerational living, guests, or potential rental income. Additional flexible spaces include a home office, hobby area, and game room. Step outside to enjoy the covered patio with hot tub overlooking the fenced backyard, perfect for relaxing or entertaining. A workshop/storage building and desirable corner lot add even more appeal. Conveniently located near shopping, dining, schools, Oaklawn, and the Country Club, this home offers plenty of space, versatility, and easy access to all that Hot Springs has to offer.
- Listing Status:
- Active
- Date Added:
- August 27, 2026
- Data Last Updated:
- October 5, 2026 at 4:54AM
- Listing Office:
- Trademark Real Estate, Inc. : 501-318-3200
- Listing Agent:
- Rachel F Mundy : 501-538-3546
- MLS ID:
- 26035044

- General: BrickHot Tub/Spa
- Style: Traditional
- Parking: Parking PadsFour Car or More
- Roofing: Architectural Shingle
- General: One StorySlab/Crawl Combination
- Road/Access: Paved
- HOA Amenities: 0.0
- County: Garland
- Utilities: Sewer-PublicWater-PublicElec-Municipal (+Entergy)Gas-Natural
This listing courtesy of Rachel F Mundy , Trademark Real Estate, Inc.
Monthly Payment
- Principal & Interest $
- Property Taxes $
- Home Insurance $
- VA Funding Fee $