1303 Overview Drive, Jacksonville, AR 72076
- 3 beds |
- 2 baths |
- 1,568 sqft
 Single-Family Home
  Built in 1971
  0.39acre lot
 —— car garage
  $112/sqft
  Listed 11 days ago
Property Description
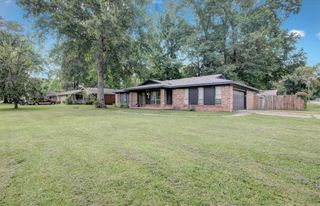
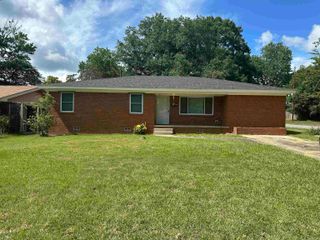
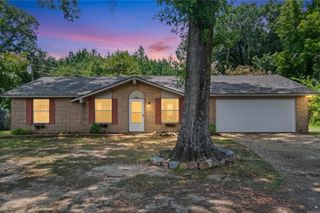
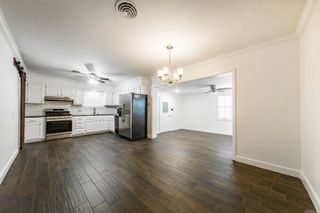
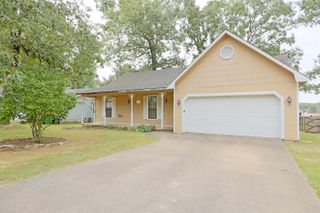
Move-in ready 3-bedroom, 2-bath home situated on a generous .39-acre corner lot. The split floor plan places the primary suite away from the secondary bedrooms for added privacy. Inside, you'll find a spacious living room, separate dining room, and a roomy kitchen with brand-new appliances and plenty of cabinet and counter space. Original hardwood floors run throughout much of the home, adding warmth and character, while the updated bathrooms and kitchen give the home a fresh, modern feel. A sliding glass door off the living room leads to the back deck overlooking the fully fenced backyard, creating a great space to relax or entertain. An attached two-car garage with a brand-new door and a roof that's only approx. four years old add to the home's appeal. Conveniently located just minutes from shopping, Dupree Park, major highway access, and only about 10 minutes from Little Rock Air Force Base, this home offers the space you need with a location that makes everyday life a little easier. *Select photos are virtually staged to show properties potential*
- Listing Status:
- Active
- Date Added:
- July 16, 2026
- Data Last Updated:
- July 27, 2026 at 12:54PM
- Listing Office:
- CBRPM Group : 501-664-1775
- Listing Agent:
- Jessica Champion : 501-952-7394
- MLS ID:
- 26028744

- General: BrickMetal/Vinyl Siding
- Style: Traditional
- Parking: GarageTwo Car
- Roofing: Architectural Shingle
- General: One StoryCrawl Space
- Road/Access: Paved
- HOA Amenities: 0.0
- County: Pulaski
- Zoning: 12J0890001000
- Utilities: Sewer-PublicWater-PublicElectric-Co-opGas-Natural
This listing courtesy of Jessica Champion , CBRPM Group
Monthly Payment
- Principal & Interest $
- Property Taxes $
- Home Insurance $
- VA Funding Fee $

 New - 3 days ago