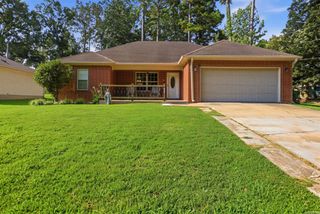
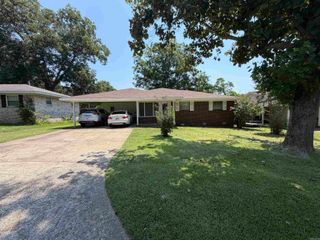
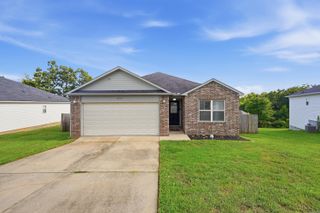
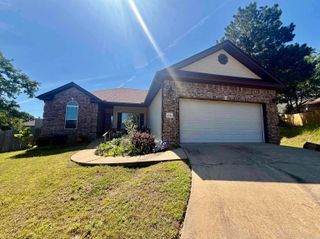
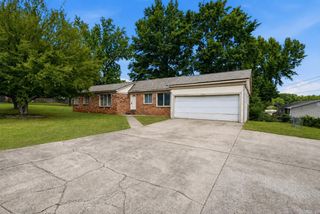
121 Silverbrook Drive, Sherwood, AR 72120
- 3 beds |
- 2 baths |
- 1,424 sqft
 Single-Family Home
  Built in 1987
  0.27acre lot
 —— car garage
  $140/sqft
  Listed 3 days ago
Property Description
This well-maintained 3-bedroom, 2-bathroom home offers the perfect blend of comfort, style, and convenience. Inside, you'll find durable luxury vinyl flooring throughout, creating a modern, low-maintenance living space with a seamless flow from room to room. The kitchen and dining area are thoughtfully combined, making meal preparation and entertaining easy while keeping everyone connected. The functional floor plan offers comfortable bedrooms, spacious living areas, and plenty of natural light throughout the home. Step outside to enjoy the **large, fully fenced backyard perfect for children, pets, weekend barbecues, gardening, or simply relaxing in your own private outdoor space. Conveniently located just minutes from Interstate 67/167, this home offers quick access to Little Rock, North Little Rock, the Little Rock Air Force Base, shopping, dining, parks, and everyday conveniences. Whether you're commuting to work or exploring everything Central Arkansas has to offer, you'll appreciate the home's ideal location. Agent please see remarks.
- Listing Status:
- Active
- Date Added:
- July 24, 2026
- Data Last Updated:
- July 27, 2026 at 12:54PM
- Listing Office:
- RE/MAX Properties : 501-224-4111
- Listing Agent:
- Chris Scribner : 501-258-1815
- MLS ID:
- 26030240

- General: Hardie BoardFully FencedWood Fence
- Style: Traditional
- Parking: GarageTwo Car
- Roofing: Architectural Shingle
- General: One StoryCrawl Space
- Road/Access: Paved
- HOA Amenities: 0.0
- County: Pulaski
- Utilities: Sewer-PublicWater-PublicElec-Municipal (+Entergy)
This listing courtesy of Chris Scribner , RE/MAX Properties
Monthly Payment
- Principal & Interest $
- Property Taxes $
- Home Insurance $
- VA Funding Fee $

 New - 3 days ago