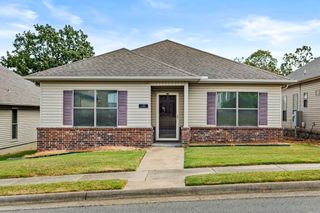
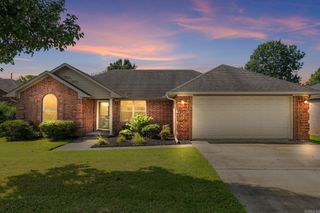
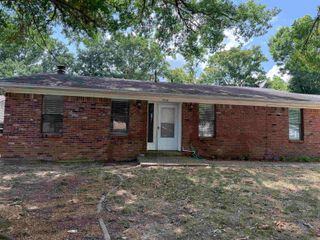
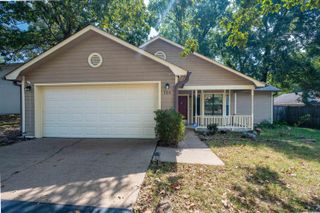
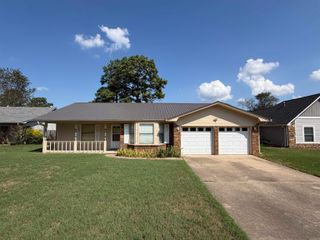
1304 Marsha Drive, Jacksonville, AR 72076
- 3 beds |
- 2 baths |
- 1,524 sqft
 Single-Family Home
  Built in 1987
  10,454sqft lot
 —— car garage
  $130/sqft
  Listed 1 month ago
Property Description
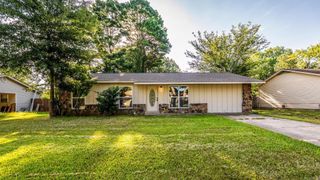
Buyer financing fell through and this one is BACK ON THE MARKET. Psst...you, yeah you, your house hunting just got a whole lot easier, but don't take my word for it, come take a look for yourself! This house has had the same loving owners it's entire life, but now this single-family detached home is single and ready to mingle as it's owners have decided to move on to their next chapter, and if you ask me...that's a win for you! Beautifully maintained and move-in ready, this 3 bedroom, 2 bath home offers 1,524 square feet of comfortable living space with a practical layout that's perfect for everyday life. Around here we'll just call it "Gather Central" picture summer barbeques on the back deck, chilly evenings around the fireplace, football Saturdays cheering on your favorite team, holidays, birthday parties, laughter filling every room. This isn't just a house, it will be the backdrop for memories you'll be making and the traditions you'll start. A place you'll cherish and be proud to call HOME! Garage door, back deck, front porch all replaced 2026. Windows on the back of the house, HVAC replaced 2023. There is RV/Boat pad for your convenience! Agents see remarks.
- Listing Status:
- Active
- Date Added:
- August 7, 2026
- Data Last Updated:
- October 5, 2026 at 4:54AM
- Listing Office:
- Michele Phillips & Company, Realtors - Benton Branch : 501-599-8664
- Listing Agent:
- Anita Gough : 501-352-3195
- MLS ID:
- 26032237

- General: BrickMetal/Vinyl SidingDeckPartially FencedGutteringRV ParkingChain Link
- Style: Traditional
- Parking: GarageTwo Car
- Roofing: Architectural Shingle
- General: Split-LevelSlab/Crawl Combination
- Road/Access: Paved
- HOA Amenities: 0.0
- County: Pulaski
- Utilities: Sewer-PublicWater-PublicElectric-Co-opGas-Natural
This listing courtesy of Anita Gough , Michele Phillips & Company, Realtors - Benton Branch
Monthly Payment
- Principal & Interest $
- Property Taxes $
- Home Insurance $
- VA Funding Fee $

 New - 1 day ago