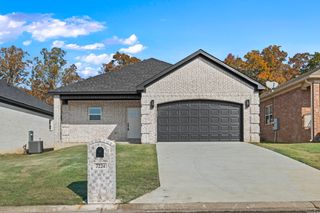
204 Forest Oak Drive, Jacksonville, AR 72076
- 4 beds |
- 2 baths |
- 2,192 sqft
 Single-Family Home
  Built in 2015
  0.29acre lot
 —— car garage
  $154/sqft
  Listed 11 days ago
Property Description
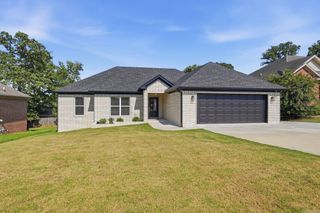
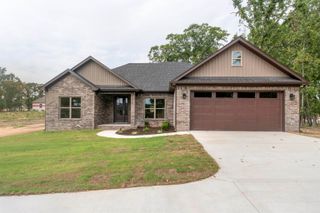
Welcome to this single level move in ready home in a quiet gated subdivision! At its heart is an open-concept kitchen with an oversized island and ample pantry space, flowing naturally into the living room, where floor-to-ceiling windows flood the room with light and frame views of the covered patio and expanded outdoor grilling area. A split-bedroom floor plan offers extra privacy, while upgraded touches—crown molding, custom built-ins, and a roomy laundry room—bring both style and practicality to every corner. The home has also been well maintained, with a brand-new roof installed in 2023, along with added extras like gutter covers and outdoor shade coverings, plus a transferrable home warranty for extra peace of mind. Ideally situated within walking distance of the brand-new Bobby G. Lester Elementary and just minutes from Little Rock Air Force Base and major freeway access, this property delivers the full package: thoughtful design, everyday function, and a prime location. Key Features: Oversized garage, large level lot, Gated subdivision, Fully fenced, Hardwoods, Granite, Walk-in closets. Come see it today!
- Listing Status:
- Active
- Date Added:
- July 17, 2026
- Data Last Updated:
- July 28, 2026 at 10:51PM
- Listing Office:
- The Sumbles Team Keller Williams Realty : 501-960-4111
- Listing Agent:
- Randy Sumbles : 501-960-4111
- MLS ID:
- 26029070

- General: BrickPatioPorchFully FencedGutteringWood FenceCovered Patio
- Style: Traditional
- Parking: GarageTwo CarAuto Door Opener
- Roofing: Architectural Shingle
- General: One StorySlab
- Road/Access: Paved
- HOA Amenities: Gated Entrance0.0
- County: Pulaski
- Utilities: Sewer-PublicWater-PublicElec-Municipal (+Entergy)Gas-NaturalTV-Cable
This listing courtesy of Randy Sumbles , The Sumbles Team Keller Williams Realty
Monthly Payment
- Principal & Interest $
- Property Taxes $
- Home Insurance $
- VA Funding Fee $

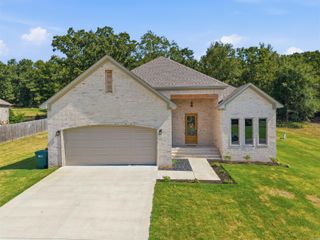
 New - 23 hours ago