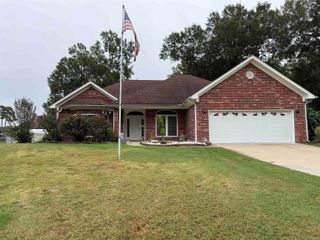
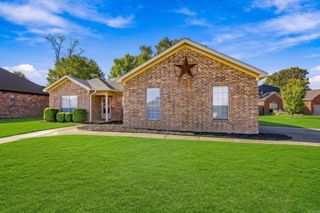
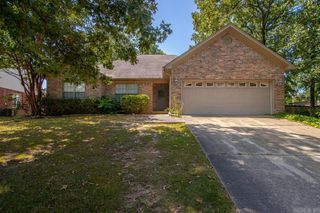
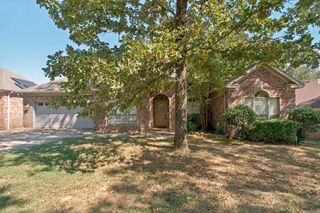
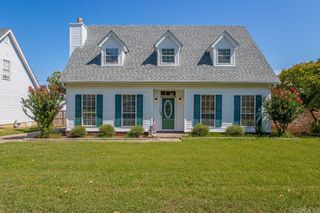
3409 N Ridge Dr, Jacksonville, AR 72076
- 4 beds |
- 2 baths |
- 1,971 sqft
 Single-Family Home
  Built in 2003
  9,148sqft lot
 —— car garage
  $145/sqft
  Listed 1 month ago
Property Description
Stately Single-Level 4BR/2BA Home Near LRAFB! Welcome to this beautifully updated 4-bedroom, 2-bathroom all-brick home offering modern comfort and ultimate convenience. Minutes from Little Rock Air Force Base, major highways, local shopping, and dining, this move-in-ready property features brand-new paint and stylish flooring throughout. Step inside to a spacious living room highlighted by a cozy corner fireplace and elegant tray ceilings. The heart of the home is the bright kitchen, boasting a breakfast bar, abundant cabinet and counter space, and a handy built-in desk area just off the side—perfect for managing daily schedules or working from home. A versatile bonus room off the living room offers flexible space to suit your needs as a formal dining room, home office, or playroom. Retreat to the primary suite, complete with dual "his and hers" closets and a relaxing Jacuzzi tub. Outside, enjoy entertaining or unwinding on the nice back deck overlooking a fully fenced, private backyard. With its practical layout, fresh updates, and ideal location, this home is a must-see! Schedule your private showing today. Sq. Ft. Approx. Please measure.
- Listing Status:
- Active
- Date Added:
- September 5, 2026
- Data Last Updated:
- October 5, 2026 at 4:54AM
- Listing Office:
- Michele Phillips & Co. Realtors : 501-834-3433
- Listing Agent:
- Kimberly J Oxner : 501-831-0511
- MLS ID:
- 26036355

- General: BrickDeckFully FencedGutteringWood Fence
- Style: Traditional
- Parking: GarageTwo CarAuto Door Opener
- Roofing: Architectural Shingle
- General: One StorySlab
- Road/Access: Paved
- HOA Amenities: 0.0
- County: Pulaski
- Zoning: 22J-024-01-032-00
- Utilities: Sewer-PublicWater-PublicElec-Municipal (+Entergy)Gas-Natural
This listing courtesy of Kimberly J Oxner , Michele Phillips & Co. Realtors
Monthly Payment
- Principal & Interest $
- Property Taxes $
- Home Insurance $
- VA Funding Fee $

 New - 1 day ago