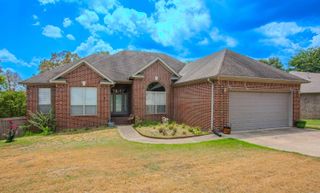
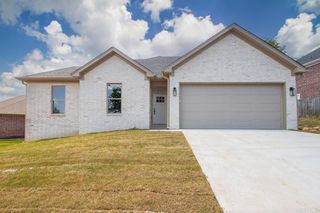
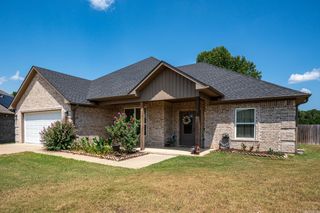
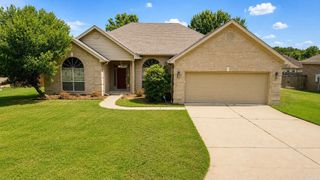
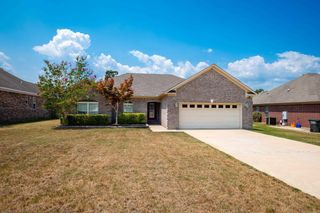
604 Innsbrooke Cove, Jacksonville, AR 72076
- 3 beds |
- 2 baths |
- 1,974 sqft
 Single-Family Home
  Built in 1994
  0.38acre lot
 —— car garage
  $160/sqft
  Listed 21 days ago
Property Description
This beautifully updated 3-bedroom, 2-bath one-level home offers the perfect blend of comfort, style, and functionality. The open-concept layout features a spacious living area that flows seamlessly into a modern kitchen with quartz countertops, a gas range (with a split oven), breakfast bar, eat-in area, and formal dining room. Large bedrooms throughout the home provide plenty of space for family, guests, or a home office, while the private primary suite features a vaulted ceiling and a luxurious en-suite bath with a jetted tub and separate walk-in shower. Hand-scraped hardwood floors run throughout the main living areas, with tile flooring in all bathrooms. The three-car garage offers ample room for vehicles, storage, or a workshop. Step outside to a covered patio with extra poured concrete overlooking a large, flat, fully fenced backyard—perfect for entertaining, relaxing, or play. Just across the street, enjoy the neighborhood lake and scenic walking trail. This move-in-ready home has everything you're looking for! Virtual staging in the living room, dining room, and primary bedroom.
- Listing Status:
- Active
- Date Added:
- July 30, 2026
- Data Last Updated:
- August 20, 2026 at 1:03PM
- Listing Office:
- Keller Williams Realty : 501-907-5959
- Listing Agent:
- Amber Skelton : 870-926-7036
- MLS ID:
- 26030979

- General: BrickPatioFully FencedGutteringVideo Surveillance
- Style: Traditional
- Parking: GarageParking PadsThree CarAuto Door Opener
- Roofing: Architectural Shingle
- General: One StorySlab
- Road/Access: Paved
- HOA Amenities: Mandatory FeeFitness/Bike Trail150.0Annual
- County: Pulaski
- Restrictions: Bill of Assurance
- Utilities: Sewer-PublicWater-PublicElec-Municipal (+Entergy)Gas-Natural
This listing courtesy of Amber Skelton , Keller Williams Realty
Monthly Payment
- Principal & Interest $
- Property Taxes $
- Home Insurance $
- VA Funding Fee $

 New - 1 day ago