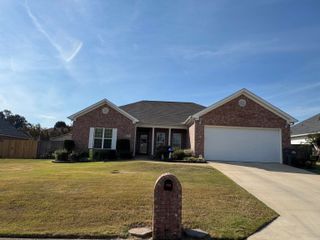
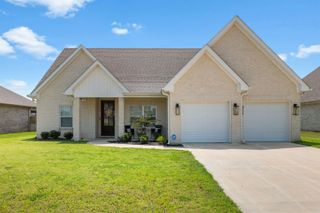
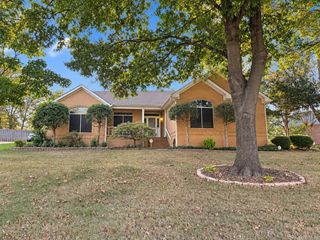
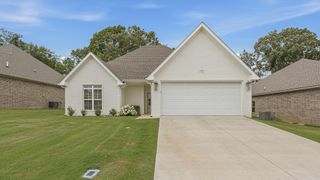
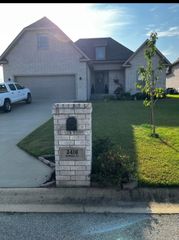
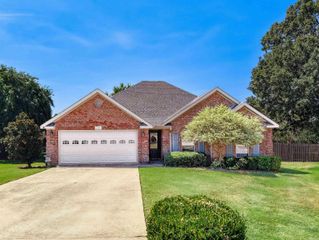
1018 Villa Drive, Jonesboro, AR 72405
- 4 beds |
- 3 baths |
- 2,200 sqft
 Single-Family Home
  Built in 2011
  6,534sqft lot
 —— car garage
  $168/sqft
  Listed 21 days ago
Property Description
Welcome to this beautifully updated home in the highly desirable Sage Meadows Golf Course Community! Offering 4 bedrooms, 3 full baths, and approximately 2,200 square feet of thoughtfully designed living space, this home combines timeless style with modern conveniences. The spacious floor plan features an inviting living area with fireplace, a well-appointed kitchen with breakfast bar and abundant cabinetry, and flexible living spaces ideal for entertaining, working from home, or accommodating guests. The primary suite provides a private retreat with a spa-inspired bath, while the upstairs bonus bedroom and bath offer additional versatility. Enjoy relaxing mornings and evening gatherings in the screened porch overlooking the beautifully maintained surroundings. Additional amenities include a sprinkler system, security system, tankless water heater, attached garage, and access to community amenities within one of Jonesboro's premier golf course neighborhoods. Located near shopping, dining, and Brookland Schools. This exceptional property delivers comfort, style, and an outstanding lifestyle. Schedule your showing today & discover all that this Sage Meadows gem has to offer!
- Listing Status:
- Active
- Date Added:
- September 14, 2026
- Data Last Updated:
- October 4, 2026 at 8:57PM
- Listing Office:
- Halsey Real Estate : 870-972-9191
- Listing Agent:
- Jon Moore : 870-219-2308
- MLS ID:
- 26038419

- General: Brick
- Style: Patio Home
- Parking: GarageAuto Door Opener
- Roofing: Architectural Shingle
- General: Two StorySlab
- Road/Access: Paved
- HOA Amenities: Swimming Pool(s)Tennis Court(s)Clubhouse0.0Annual
- County: Craighead
- Utilities: Sewer-PublicWater-Public
This listing courtesy of Jon Moore , Halsey Real Estate
Monthly Payment
- Principal & Interest $
- Property Taxes $
- Home Insurance $
- VA Funding Fee $