1601 Dupwe Drive, Jonesboro, AR 72401
- 3 beds |
- 2 baths |
- 2,436 sqft
 Single-Family Home
  Built in 1976
  —— sqft lot
  —— car garage
  $94/sqft
  Listed 3 months ago
Property Description
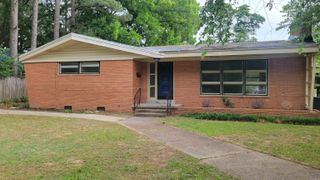
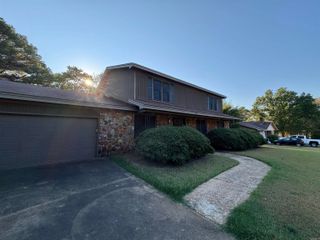
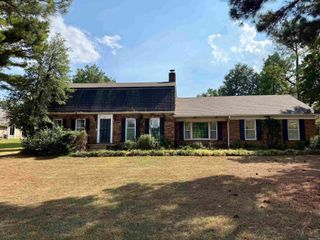
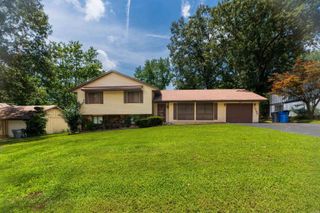
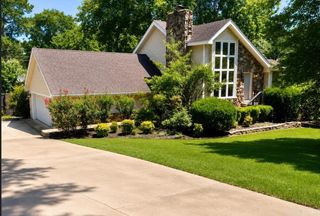
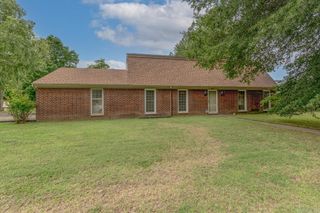
Discover a home that delivers comfort and character at every turn. This beautiful home features a classic exterior, mature shade trees, and inviting impression that sets the tone the moment you arrive. Inside, the warmth continues with a stunning living room anchored by a stone fireplace, custom built ins, and rich wood flooring the perfect backdrop for everyday living or cozy evenings at home. This home features two living spaces with a dining room. The kitchen is a bright, modern standout with white cabinetry, granite countertops, stainless steel appliances, and abundant natural light pouring in from the surrounding windows. Whether you're cooking, entertaining, or enjoying morning coffee, this space blends style and functionality effortlessly. Step outside and fall in love with the backyard retreat complete with a serene stone waterfall feature, vibrant landscaping, and a play area that makes this home ideal for both relaxation and family fun. It's a private outdoor escape designed to be enjoyed year round. With its thoughtful layout, corner lot, side load 2 car garage, inviting spaces, and picture perfect outdoor setting.
- Listing Status:
- Active
- Date Added:
- July 2, 2026
- Data Last Updated:
- October 5, 2026 at 1:09AM
- Listing Office:
- IMAGE Realty : 870-236-2121
- Listing Agent:
- Leah Pillow : 870-530-3299
- MLS ID:
- 26027110

- General: BrickPatioPorchFully FencedIron Fence
- Style: Traditional
- Parking: GarageTwo CarAuto Door Opener
- Roofing: 3 Tab Shingles
- General: Two StorySplit-LevelPiers
- Road/Access: Paved
- HOA Amenities: 0.0
- County: Craighead
- Zoning: 01-143234-05200
- Utilities: Sewer-PublicWater-PublicElec-Municipal (+Entergy)
This listing courtesy of Leah Pillow , IMAGE Realty
Monthly Payment
- Principal & Interest $
- Property Taxes $
- Home Insurance $
- VA Funding Fee $