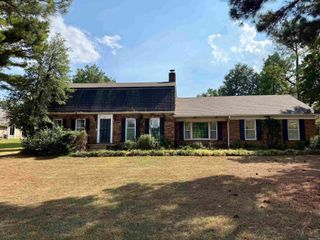
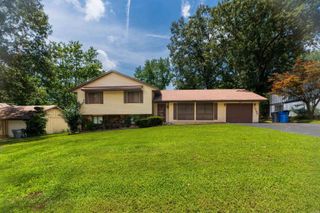
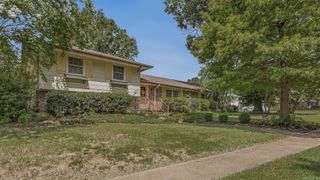
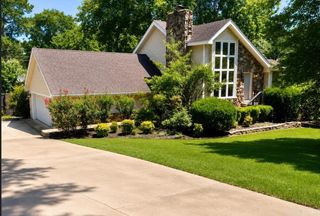
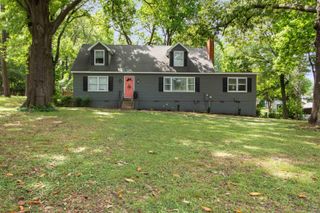
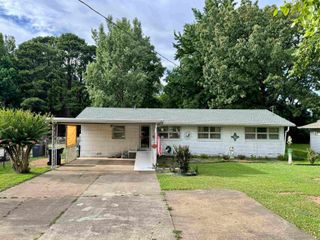
2320 Indian Trails Street, Jonesboro, AR 72401
- 3 beds |
- 3 baths |
- 2,790 sqft
 Single-Family Home
  Built in 1970
  0.35acre lot
 —— car garage
  $90/sqft
  Listed 17 days ago
Property Description
Welcome to 2320 Indian Trails St., located in the Indian Hills area just off Highland Drive. With nearly 2,800 square feet, this spacious home offers a wonderful opportunity to transform it into your ideal home. The main level features an inviting entry with coat closet, a huge living room with built-ins and a wood-burning fireplace, and a kitchen with breakfast bar seating and a convenient built-in pantry. A large formal dining room sits just off the foyer and hallway. An additional den provides flexible living space and could potentially be converted into a main-level bedroom. The main floor also includes a full bath and a spacious laundry room with abundant cabinetry and a built-in ironing board. Upstairs are three generously sized bedrooms, including an ensuite bedroom, while the other two bedrooms share a full hall bath. Ample storage is found throughout, with walk-in and double closets. Enjoy the welcoming front porch, screened back porch, and large fenced backyard. A great opportunity to bring your vision and updates to a home in an established Jonesboro neighborhood.
- Listing Status:
- Active
- Date Added:
- September 18, 2026
- Data Last Updated:
- October 4, 2026 at 8:57PM
- Listing Office:
- IMAGE Realty : 870-236-2121
- Listing Agent:
- Brooksie Felty-Hartness : 870-215-1511
- MLS ID:
- 26038192

- General: Brick
- Style: Ranch
- Parking: Garage
- Roofing: 3 Tab Shingles
- General: One StoryCrawl Space
- Road/Access: Paved
- HOA Amenities: 0.0
- County: Craighead
- Zoning: 01-144301-09200
- Restrictions: Deed Restrictions
- Utilities: Sewer-PublicWater-PublicElec-Municipal (+Entergy)
This listing courtesy of Brooksie Felty-Hartness , IMAGE Realty
Monthly Payment
- Principal & Interest $
- Property Taxes $
- Home Insurance $
- VA Funding Fee $