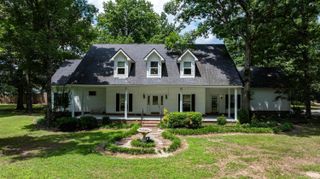
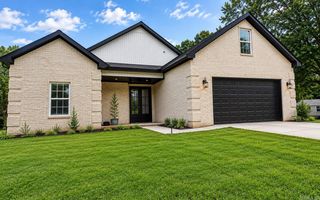
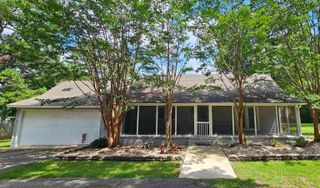
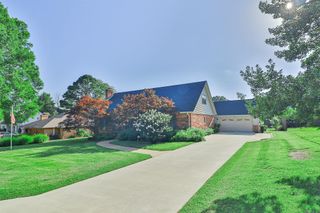
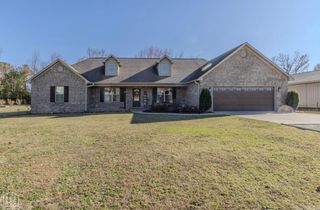
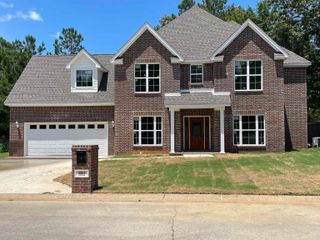
1725 Paragould Dr, Jonesboro, AR 72405
- 3 beds |
- 3 baths |
- 2,992 sqft
 Single-Family Home
  Built in 2004
  1acre lot
 —— car garage
  $147/sqft
  Listed 18 days ago
Property Description
Welcome to Market 1725 Paragould Drive in Jonesboro, located in the Nettleton School District and just minutes from Hilltop and NEA Baptist Hospital. This home offers spacious living with large rooms, generous closets, and a thoughtfully designed layout perfect for everyday comfort and entertaining. Recent updates include fresh exterior and interior paint, new fireplace logs, and all appliances less than five years old. The home also features custom blinds, a lawn irrigation system, gutters, a large pantry, and an indoor safe room for added peace of mind. Enjoy relaxing in the sunroom overlooking the backyard, complete with an inground saltwater pool (currently protected by a new safety cover) ready to be uncovered for summer enjoyment. Call today to schedule your tour.
- Listing Status:
- Active
- Date Added:
- July 9, 2026
- Data Last Updated:
- July 27, 2026 at 12:54PM
- Listing Office:
- Compass Rose Realty : 870-336-1008
- Listing Agent:
- Erica L Rose : 870-243-9255
- MLS ID:
- 26027621

- General: BrickPatioPorchFully FencedInground PoolLawn SprinklerChain LinkWood Fence
- Style: Traditional
- Parking: GarageTwo CarAuto Door OpenerGolf Cart Garage
- Roofing: Architectural Shingle
- General: One StorySlab
- Road/Access: Paved
- HOA Amenities: 0.0
- County: Craighead
- Zoning: 01-144101-01500
- Utilities: Sewer-PublicWater-PublicElec-Municipal (+Entergy)Gas-Natural
This listing courtesy of Erica L Rose , Compass Rose Realty
Monthly Payment
- Principal & Interest $
- Property Taxes $
- Home Insurance $
- VA Funding Fee $