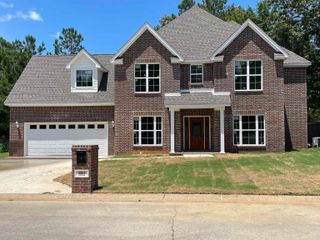
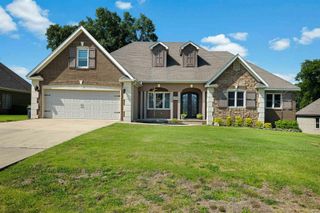
5210 Peachtree Avenue, Jonesboro, AR 72405
- 3 beds |
- 3 baths |
- 3,289 sqft
 Single-Family Home
  Built in ——
  2.19acre lot
 —— car garage
  $146/sqft
  Listed 12 days ago
Property Description
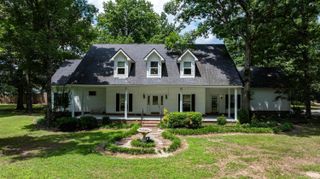
Country charm meets city convenience! Looking for the perfect blend of peaceful country living inside the city limits. This beautifully remodeled farmhouse sits on 2.19 acres surrounded by mature trees, offering incredible privacy. Watch the deer stop by to snack from the apple tree right in your own backyard. With approximately 3,300 sqft of heated and cooled living space, this home offers 3 spacious bedrooms and 3 full baths. Living room with floor to ceiling stone fireplace opens up to the amazing kitchen with cabinets galore plus a walk-in pantry. Just off of the kitchen is an oversized dining room. The main level also features a crafting room. Large heated and cooled basement is a perfect place to hide out from the storms or can serve as a 2nd living area or game room. Relax year-round on the oversized screened porch. You will also find a 22x30 shop with a 10x30 lean-to and 12x8 attached greenhouse.
- Listing Status:
- Active
- Date Added:
- July 15, 2026
- Data Last Updated:
- July 27, 2026 at 12:54PM
- Listing Office:
- Johnson Real Estate Group : 870-333-5534
- Listing Agent:
- Danna Johnson : 870-919-2226
- MLS ID:
- 26029086

- General: Vinyl SidingPatioScreened PorchPartially FencedShopGreen House
- Style: Traditional
- Parking: GarageTwo Car
- Roofing: Architectural Shingle
- General: Other (see remarks)Crawl SpaceOther (see remarks)
- Road/Access: Paved
- HOA Amenities: 0.0
- County: Craighead
- Zoning: 01-144021-00300
- Utilities: SepticWater-PublicElec-Municipal (+Entergy)Gas-Natural
This listing courtesy of Danna Johnson , Johnson Real Estate Group
Monthly Payment
- Principal & Interest $
- Property Taxes $
- Home Insurance $
- VA Funding Fee $