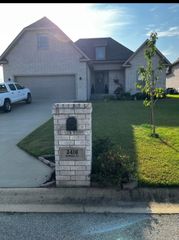
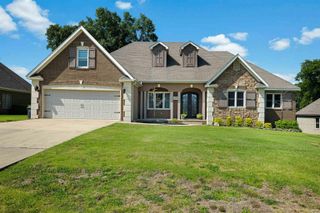
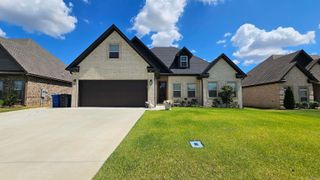
3412 Hudson Court, Jonesboro, AR 72405
- 4 beds |
- 3 baths |
- 2,650 sqft
 Single-Family Home
  Built in 2023
  7,841sqft lot
 —— car garage
  $151/sqft
  Listed 27 days ago
Property Description
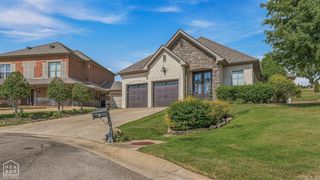
Located at the end of a quiet cove within The Landing at Hudson, this beautifully designed home offers approximately 2,650 square feet of modern style. Sit on the back patio this fall and enjoy the outdoor fireplace while surrounded by peaceful views. The open-concept living area features abundant natural light, contemporary lighting, and a gas fireplace. The modern kitchen is equipped with stone countertops, gas range, pantry, and a large center island. The main-level Master suite features tray ceilings and a luxurious en suite bathroom with double vanity, freestanding soaking tub, and oversized glass-enclosed walk-in shower. The master closet includes built-ins and provides direct access to the laundry room for added convenience. Also, located on the main level is a guest bedroom and full bathroom. Upstairs offers two additional bedrooms, a third full bathroom, and a large bonus room that could serve as a fifth bedroom, home office, media room, or additional living space.
- Listing Status:
- Active
- Date Added:
- September 8, 2026
- Data Last Updated:
- October 4, 2026 at 8:57PM
- Listing Office:
- Halsey Real Estate : 870-972-9191
- Listing Agent:
- Kinley Gatewood : 870-919-4930
- MLS ID:
- 26036543

- General: BrickMetal/Vinyl SidingPatioFully FencedGuttering
- Style: Contemporary
- Parking: GarageTwo Car
- Roofing: Architectural Shingle
- General: Two StorySlab
- Road/Access: Paved
- HOA Amenities: Gated Entrance0.0Other
- County: Craighead
- Utilities: Sewer-PublicWater-PublicElec-Municipal (+Entergy)Gas-Natural
This listing courtesy of Kinley Gatewood , Halsey Real Estate
Monthly Payment
- Principal & Interest $
- Property Taxes $
- Home Insurance $
- VA Funding Fee $