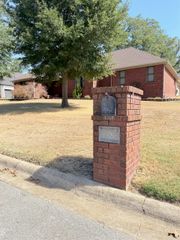
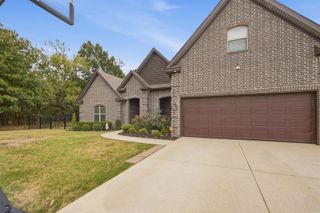
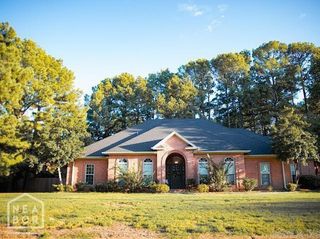
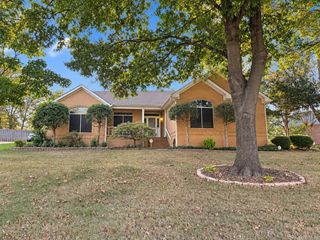
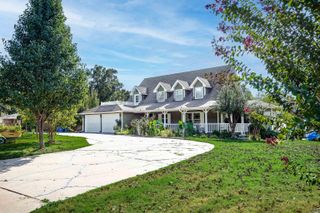
2005 Wood Street, Jonesboro, AR 72401
- 4 beds |
- 3 baths |
- 2,670 sqft
 Single-Family Home
  Built in ——
  0.73acre lot
 —— car garage
  $149/sqft
  Listed 5 days ago
Property Description
Beautifully remodeled and move-in ready, this 4-BR, 3-BA home sits on a spacious .72-acre lot in a convenient central location. Extensively remodeled with no detail overlooked, this home features new plumbing, electrical, HVAC systems, roof, windows, flooring, paint, etc. Inside, you’ll find a bright open-concept layout filled with natural light and modern finishes throughout. The updated kitchen features quartz countertops, a gas cooktop, and stainless steel appliances, flowing into the main living area and a cozy secondary living space with an electric fireplace. The main level offers three oversized bedrooms with walk-in closets, including a spacious primary suite with dual vanities, a soaking tub, and a oversized tiled walk-in shower. A large laundry room leads to a flexible office or den with its own private exterior entrance, perfect for working from home. Upstairs includes an additional bedroom, full bath, with extra floored attic storage. Additional features include a 456 ± sq ft basement ideal for storage, man-cave, or storm shelter, a flat backyard with mature trees, and an outbuilding (26x8) — all conveniently located on the Southwest side of town, within the city limits
- Listing Status:
- Active
- Date Added:
- September 29, 2026
- Data Last Updated:
- October 4, 2026 at 8:57PM
- Listing Office:
- Coldwell Banker Village Communities : 870-935-7800
- Listing Agent:
- Blair Cook : 870-316-8778
- MLS ID:
- 26039386

- General: Hardie BoardPatioPartially FencedOutside Storage Area
- Style: Traditional
- Parking: CarportTwo Car
- Roofing: Architectural Shingle
- General: Two StorySlab/Crawl Combination
- Road/Access: Paved
- HOA Amenities: 0.0
- County: Craighead
- Utilities: Sewer-PublicWater-PublicElec-Municipal (+Entergy)Gas-Natural
This listing courtesy of Blair Cook , Coldwell Banker Village Communities
Monthly Payment
- Principal & Interest $
- Property Taxes $
- Home Insurance $
- VA Funding Fee $

 New - 3 days ago