3520 Flemon Rd, Jonesboro, AR 72404
- 3 beds |
- 2 baths |
- 2,417 sqft
 Single-Family Home
 Built in 2013
 0.37acre lot
 —— car garage
 $165/sqft
 Listed 29 days ago
Property Description
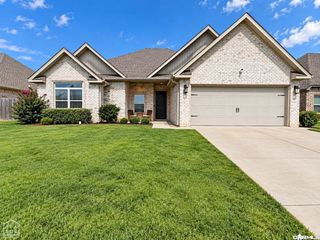
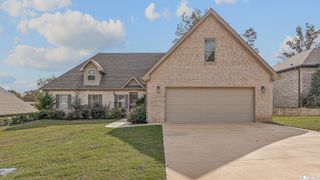
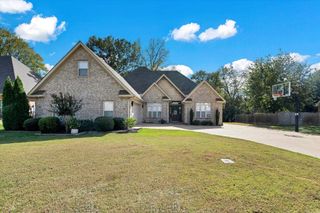
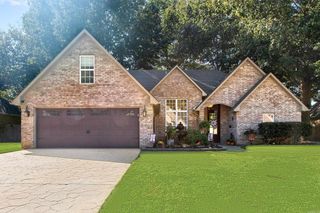
Welcome to Market 3520 Flemon Rd. in Jonesboro, AR in Cooks Creekside Addition within the Valley View School District. Situated on a 0.37 +/- ac. lot, this 2,417 sf. traditional 1.5-story home features 3 bedrooms, 2 bathrooms, and an attached 2-car garage. The exterior is wrapped in brick, accented by stacked stone, and topped w/ a 2025 architectural shingle roof. Inside, you'll love the open living area w/ hardwood flooring, a coffered ceiling, and wood-burning fireplace. The kitchen features granite countertops, stainless steel appliances, an island, beautiful cabinetry, and adjoining dining area. The main-level master suite includes a walk-in closet, jetted tub, separate tiled shower, and dual vanities. Two additional bedrooms share a Jack-and-Jill bathroom. Upstairs, a spacious finished 4th bedroom or rec room provides additional living space w/ its own mini-split system. A laundry room w/ sink and granite countertop, built-in mudroom bench, and screened porch overlooking the privacy-fenced backyard complete the home. Conveniently located near favorite local amenities w/ easy access to I-555 and Hwy 49 S. Call today to make this house your home.
- Listing Status:
- Active
- Date Added:
- October 21, 2026
- Data Last Updated:
- November 19, 2026 at 1:32AM
- Listing Office:
- Compass Rose Realty : 870-336-1008
- Listing Agent:
- Andrea J Andrews : 870-761-7774
- MLS ID:
- 26042580

- General: BrickStonePatioScreened PorchFully FencedGutteringWood Fence
- Style: Traditional
- Parking: GarageTwo Car
- Roofing: Architectural Shingle
- General: 1.5 StorySlab
- Road/Access: Paved
- HOA Amenities: 0.0
- County: Craighead
- Zoning: 01-133041-06800
- Restrictions: Bill of Assurance
- Utilities: Sewer-PublicWater-PublicElec-Municipal (+Entergy)
This listing courtesy of Andrea J Andrews , Compass Rose Realty
Monthly Payment
- Principal & Interest $
- Property Taxes $
- Home Insurance $
- VA Funding Fee $