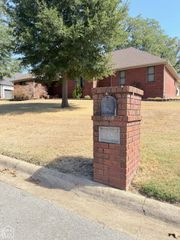
800 Jaxon, Jonesboro, AR 72404
- 4 beds |
- 2 baths
 Single-Family Home
  Built in ——
  —— sqft lot
  2 car garage
  $——/sqft
  Listed 10 days ago
Property Description
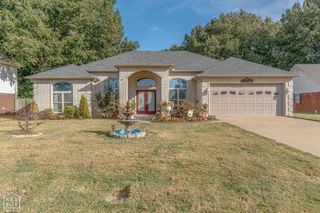
Discover 800 Jaxon an immaculate all-brick home in Southern Hills, one of Jonesboro's most sought-after developments and located in the highly desirable Valley View School District. Enjoy dining, shopping and entertainment right at your fingertips without ever leaving the neighborhood. Inside, soaring ceilings, extensive crown molding, custom window trim and an open floor plan give the home a spacious, upscale feel. The kitchen features white custom cabinetry, granite countertops, subway-tile backsplash, a large island with seating and a microwave drawer, all opening into the living area highlighted by a beautiful stone gas fireplace. LVP flooring flows through the main living areas, while large windows provide an abundance of natural light. The spacious primary suite features triple-tray ceilings and dual closets, while the primary bath offers dual vanities, a soaker tub and a custom tiled walk-in shower with glass enclosure. You'll also find a dedicated laundry room with cabinetry, generous secondary bedrooms and excellent storage throughout. Outside, the home continues to impress with a screened-in porch, large backyard, wood privacy fence with double gates, sprinkler system and a sidewalk providing convenient access to the rear of the property. Beautifully maintained, thoughtfully finished and truly move-in ready 800 Jaxon combines the home, location and neighborhood buyers are looking for.
- Listing Status:
- Active
- Data Last Updated:
- October 5, 2026 at 1:33AM
- Listing Office:
- Halsey Real Estate : (870) 261-3927
- Listing Agent:
- Nate Lipsky : 870 2613927
- MLS ID:
- 10132508
- Style: Traditional
- Roofing: Architectural Shingle
- Windows: Blinds
- General: BrickOneSlab
- HOA Amenities: PatioPorchPorch ScreenedSprinkler System0.0
- Originating MLS: Northeast Arkansas BOR
- County: Craighead
- Zoning: 21/B TWIN OAKS SUBDIVISION PHASE III 68'X134.18'X68'X134.20'72401
- Fencing: BackyardWood Privacy
- Utilities: CW&L
- Water: City
- Sewer: City Sewer
- Source: Northeast Arkansas BOR
This listing courtesy of Nate Lipsky , Halsey Real Estate
Monthly Payment
- Principal & Interest $
- Property Taxes $
- Home Insurance $
- VA Funding Fee $

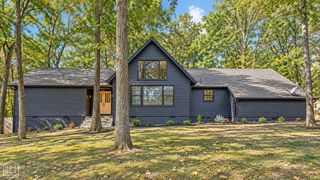
 New - 1 day ago