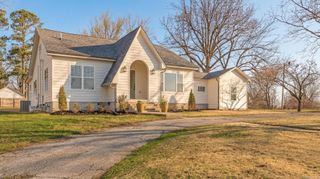
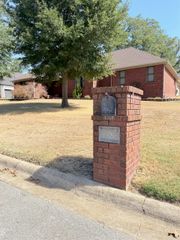
2124 Shoshoni Dr, Jonesboro, AR 72401
- 4 beds |
- 2 baths |
- 3,066 sqft
 Single-Family Home
 Built in 1978
 0.29acre lot
 —— car garage
 $114/sqft
 Listed 14 days ago
Property Description
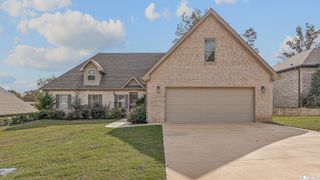
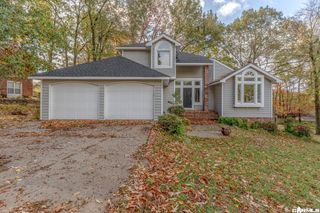
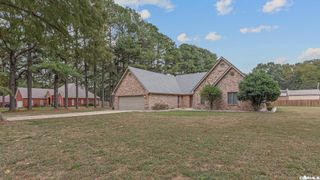
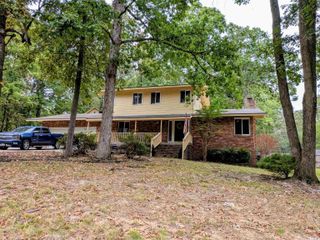
Welcome to Market 2124 Shoshoni Drive in Jonesboro, AR in the Indian Hills Addition within the Jonesboro School District. Situated on 0.29 +/- acres, this 3,066 sq ft traditional ranch is wrapped in brick & wood, topped w/ architectural shingles, and accented by an attached shop, 2-car garage, landscaping, and guttering. The single-level split floor plan offers 4 bedrooms, 2 bathrooms, a spacious living area, separate dining room, and an eat-in kitchen w/ breakfast bar, stainless steel appliances, and pantry. The primary suite features a vaulted ceiling, an office area, walk-in closet, an en-suite w/ walk-in shower, garden tub, dual & make-up vanities, and access to the courtyard. A welcoming sunroom entry completes the layout. Outside, enjoy an inground swimming pool w/ slide, generous concrete patio space, covered patio, and a privacy fenced backyard. You'll love the arched windows, crown molding, zoned HVAC, and the ample storage the home provides. Conveniently located in midtown near favorite local amenities. Call today to schedule your tour and make this house your home.
- Listing Status:
- Active
- Date Added:
- November 5, 2026
- Data Last Updated:
- November 19, 2026 at 1:32AM
- Listing Office:
- Compass Rose Realty : 870-336-1008
- Listing Agent:
- Andrea J Andrews : 870-761-7774
- MLS ID:
- 26044662

- General: BrickWoodPatioFully FencedOutside Storage AreaInground PoolGutteringLawn SprinklerShopWood FenceCovered Patio
- Style: RanchTraditional
- Parking: GarageTwo Car
- Roofing: Architectural Shingle
- General: One StorySlab
- Road/Access: Paved
- HOA Amenities: 0.0
- County: Craighead
- Zoning: 01-144301-02300
- Utilities: Elec-Municipal (+Entergy)Gas-NaturalSewer-PublicWater-Public
This listing courtesy of Andrea J Andrews , Compass Rose Realty
Monthly Payment
- Principal & Interest $
- Property Taxes $
- Home Insurance $
- VA Funding Fee $