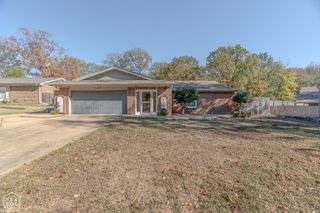
629 Melody Lane, Jonesboro, AR 72401
- 3 beds |
- 2 baths
 Single-Family Home
 Built in ——
 0.29acre lot
 2 car garage
 $——/sqft
 Listed 12 days ago
Property Description
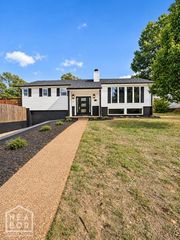
THIS is the home you've been waiting for! Location, updates, space...this home has it all. Welcome to 629 Melody Lane, centrally located in Jonesboro, with 3 bedrooms, 2 full baths, multiple living areas, formal dining, updated kitchen, bonus room, workshop, and large fenced backyard. The living room and dining room feature hardwood floors and large windows for natural lighting. In the back of the home is a huge den with a vaulted ceiling, fireplace, and built-ins, plus a cozy sitting area/breakfast nook with large windows. There is so much storage in this home! Now, let's talk about the specifics...The electrical system was completely upgraded in 2026 include ground fault and arch fault breakers and new electrical panel, all inspected and approved by city inspector. The kitchen has been completely updated with painted cabinetry, new countertops, new pantries installed, new refrigerator, new stove, and new microwave. Seller has installed LVP flooring in the kitchen and den. An extra closet was added to the master bedroom. The HVAC system is less than 2 years old. The roof has a transferrable lifetime warranty by Dave Redmon Roofing. The water heater is less than a year old. The home has guttering and gutter screens. If you love to entertain and are looking for a home that can hold all of your family and friends, this is it. There is also plenty of room for entertaining outside on the large deck with built-in seating, and in the fully fenced backyard. Call today to make this your home sweet home!
- Listing Status:
- Active
- Data Last Updated:
- November 19, 2026 at 2:30AM
- Listing Office:
- Century 21 Portfolio : (870) 243-1043
- Listing Agent:
- Karen Merryman : 870 2431043
- MLS ID:
- 10133364
- Style: Ranch
- Roofing: Architectural Shingle
- General: BrickWoodOne0
- HOA Amenities: Deck0.0
- Originating MLS: Northeast Arkansas BOR
- County: Craighead
- Zoning: LOT 2 BLK B ELMWOOD SUB OF WOODLAND PARK 2ND ADD01-144193-18900
- Fencing: BackyardChain LinkWood Privacy
- Utilities: CW&L
- Water: City
- Sewer: City Sewer
- Source: Northeast Arkansas BOR
This listing courtesy of Karen Merryman , Century 21 Portfolio
Monthly Payment
- Principal & Interest $
- Property Taxes $
- Home Insurance $
- VA Funding Fee $

 New - 2 days ago