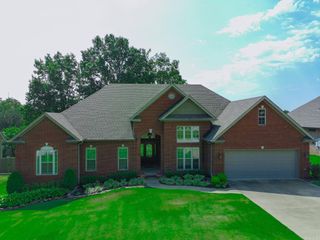
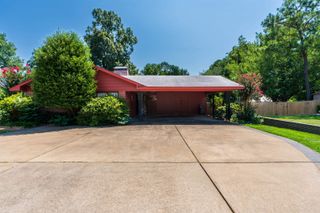
1408 Hillcrest, Jonesboro, AR 72401
- 4 beds |
- 4 baths |
- 3,353 sqft
 Single-Family Home
  Built in ——
  0.32acre lot
 —— car garage
  $149/sqft
  Listed 1 month ago
Property Description
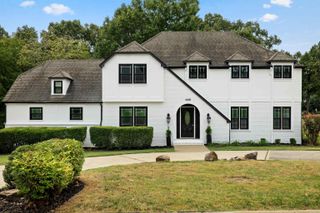
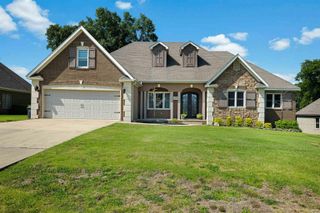
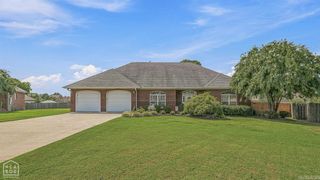
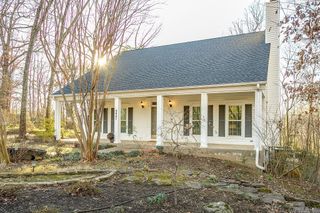
This spacious 4-bedroom, 3.5-bath home offers an exceptional combination of space, comfort, and location, all within walking distance of the Jonesboro Country Club. The versatile floor plan features two primary suites, making it ideal for guests, extended family, or multi-generational living. Inside, you'll love the open-concept design, beautiful hardwood flooring, and two generous living areas that provide plenty of room for everyday living and entertaining. The large dining area flows easily into the spacious kitchen, which features granite countertops, abundant cabinetry and storage. The kitchen is currently equipped for an electric stove but also has a gas line in place, giving you the option to convert to a gas range. A sunroom and screened-in patio provide additional spaces to relax while overlooking the large backyard and saltwater swimming pool perfect for entertaining. The property also features a workshop with plenty of additional storage, along with ample storage throughout the home. Some photos have been enhanced to help showcase the home's features and potential.
- Listing Status:
- Active
- Date Added:
- August 21, 2026
- Data Last Updated:
- October 5, 2026 at 1:09AM
- Listing Office:
- Crye-Leike Realtors Jonesboro : 870-935-0701
- Listing Agent:
- Joanna Clines : 870-761-6862
- MLS ID:
- 26034306

- General: BrickMetal/Vinyl SidingPatioScreened PorchFully FencedInground PoolOther (see remarks)Wood Fence
- Style: Traditional
- Parking: Garage
- Roofing: Architectural Shingle
- General: Two StorySlab
- Road/Access: Paved
- HOA Amenities: 0.0
- County: Craighead
- Utilities: Sewer-PublicWater-PublicGas-Natural
This listing courtesy of Joanna Clines , Crye-Leike Realtors Jonesboro
Monthly Payment
- Principal & Interest $
- Property Taxes $
- Home Insurance $
- VA Funding Fee $